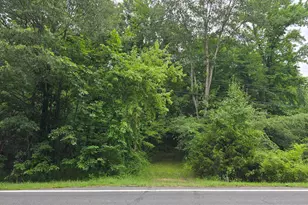
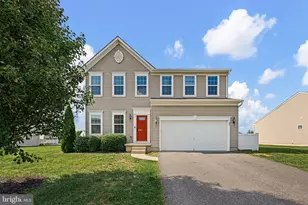
Full Property Details for 206 E Fairways Cir
General
- Sold For: $465,000
- Taxes: $1,452 (2025)
- Status: Closed
- Type: Single Family
- Source: BrightMLSPhilly
- MLS ID: DEKT2047066
- Added to Site: 145 day(s) ago
Interior
- Rooms/Areas: Living Room, Dining Room, Primary Bedroom, Bedroom 2, Bedroom 3, Bedroom 4, Kitchen, Family Room, Sun/Florida Room, Office
- Interior Features: Carpet, Upgraded Countertops, Window Treatments, Wood Floors, Primary Bath(s)
- Fireplace: Yes
- Number of Fireplaces: 1
- Flooring: Hardwood
Rooms
- Total Bathrooms: 3
- Full Bathrooms: 2
- Half Bathrooms: 1
- Upper Floor Baths: 2
- Upper - Full Baths: 2
- Main Floor Baths: 1
- Main - 1/2 Baths: 1
- Total Bedrooms: 4
- Bedrooms Upper: 4
Parking
- Garage: Yes
- Garage Spaces: 2
- Total Spaces: 10
- Parking Features: Asphalt Driveway, Circular Driveway
- Parking Type: Attached Garage, Driveway, Other
- Garage Description: Garage - Side Entry, Garage Door Opener, Built In, Inside Access
Location
- Area: Smyrna (30801)
- County: KENT
- Subdivision: VILLAGE OF GARRISO
- Building Name: NONE
- Driving Directions: 13 S, R on W Fairways Circle, veer right, home on the left.
School Information
Community
- Pets Allowed: Yes
- Pets: No Pet Restrictions
Heating & Cooling
- Central air: Yes
- Cooling Type: Central A/C
- Cooling Fuel: Electric
- Heating Type: Baseboard - Hot Water
- Heating Fuel: Natural Gas
- Water Heater: Natural Gas
Utilities
- Sewer: Public Sewer
- Water: Well
Structural Information
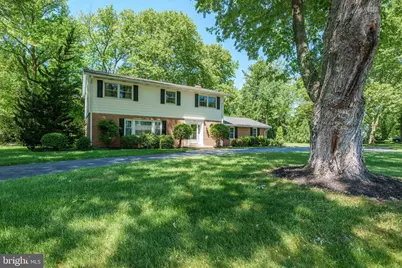
- Architectural Style: Colonial
- Structure Type: Detached
- Construction: Brick, Vinyl Siding
- Basement: Yes
- Basement Entrance: Yes
- Basement Desc.: Drainage System, Outside Entrance, Partially Finished
- Foundation: Block
- Roof: Pitched, Shingle
- Windows: Energy Efficient, Insulated
- Stories Description: Main, Upper 1
- Square Feet: 3,120
- Sq. Ft. Source: Estimated
- Living Area: 2,284 Sq. Ft.
- Finished Above Grnd: 2,080 Sq. Ft.
- Finished Below Grnd: 204 Sq. Ft.
- Year Built: 1964
- Year Built Source: Assessor
Additional Structures
Lot Features
- Property View: Garden/Lawn
- Lot Size (Acres): 0.85
- Lot Size (Sq. Ft.): 37,026
- Lot Size Source: Estimated
- Lot Dimensions: 260.00 x 170.00
- Zoning: RS1
- Lot Description: Level, Front Yard, Rear Yard, SideYard(s), Partly Wooded
Financial Considerations
- Price Per Sq. Ft.: $220.91
- Assessment Year: 2025
- School Tax: $1,236
- City/TownTax Freq: Annually
- County Tax: $198
- County Tax Freq: Annually
- Tax w/Assessment: $346,500
- Tax Amount: $1,452
- Tax Year: 2025
- Terms: Standard Sale
- Tax Total Finished Sq. Ft.: 2080
Disclosures and Reports
- Ownership: Fee Simple
- Exclusions: Area rugs in the family room and dining room, blue oriental rug in the front bedroom, pink oriental rug in the MBR, deck furniture, and personal property.
- Inclusions: Inclusions: Kitchen Refrigerator, Microwave, Washer/Dryer, Basement Freezer, Curtains & Rods, Safe in basement, Work Benches, Basement Shelving, Office drafting table and homemade cabinet, Weber grill, Living room 1929 Knabe piano, garage shelving. All inclusions are in as-is condition.
- Lot Number: 5700-000
Listed by Long & Foster Real Estate, Inc., David R Harrell
Sold by Real Broker LLC, Kristina C Rice