This is a carousel with tiles that activate property listing cards. Use the previous and next buttons to navigate.
1/1
$753,546
This is a carousel with tiles that activate property listing cards. Use the previous and next buttons to navigate.
1/1
Property Description
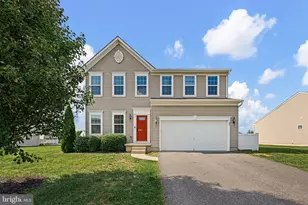
This stunning luxury home brings flexibility and grandeur to family living. The Brandywine features a two-story foyer and family room, a spacious kitchen and breakfast area, formal living and dining rooms, and a first-floor study. A rear staircase leads to the dramatic owner's suite with dual walk-in closets, a spacious sitting room, a luxury bath with a corner soaking tub, and separate linen and water closets. Included features: Gourmet kitchen package with granite countertops, island, double wall oven microwave, separate cooktop, and dishwasher. All appliances are stainless steel. Hardwood flooring in the foyer, kitchen, and breakfast nook. Crown molding in the living room, dining room, and foyer. Chair rail in the dining room. Ceramic tile flooring in the owner's bath. There is a gas fireplace with a marble surround in the family room. The stone water table, side entry garage, and a walk-up basement are also included. There is a long list of standard features. Mount Friendship is just 15 minutes from the state's capital, Dover, which offers major shopping centers, tourist destinations, and several universities and colleges. Easy commute to the Delaware beaches in just over an hour and local shopping. THIS IS A TO-BE-BUILT HOME. The pictures shown are not of the actual home. Pictures are for marketing purposes only. The square footage is estimated. For additional information about this to-be-built home, visit the model at 31 Summit Dr. If you are working with a realtor, the agent's client must acknowledge that a realtor is representing them during their first interaction with JS Homes. The realtor must accompany the client on the first visit.
Full Property Details
Full Property Details for 211 Leigh Dr #BRANDYWINE
General
- Sold For: $753,546
- HOA FEE: $32/month
- HOA FEE FREQ.: Annually
- Taxes: $4,500 (2025)
- Status: Closed
- Type: Single Family
- Source: BrightMLSPhilly
- MLS ID: DEKT2050678
- Added to Site: 26 day(s) ago
Interior
- Interior Features: Primary Bath(s), Kitchen - Eat-In, Upgraded Countertops, Bathroom - Soaking Tub, Recessed Lighting, Pantry, Floor Plan - Open, Formal/Separate Dining Room, Attic, Carpet, Chair Railings, Crown Moldings, Kitchen - Island, Kitchen - Gourmet, Walk-in Closet(s)
- Fireplace: Yes
- Number of Fireplaces: 1
- Fireplace(s): Marble, Gas/Propane
- Appliances: Oven - Self Cleaning, Dishwasher, Disposal, Built-In Microwave, Cooktop, Oven - Double, Stainless Steel Appliances, Water Heater, Oven - Wall
- Flooring: Vinyl, Laminated, Hardwood, Carpet, Ceramic Tile
Rooms
Bathrooms
- Total Bathrooms: 3
- Full Bathrooms: 2
- Half Bathrooms: 1
- Main Floor Baths: 3
- Main - Full Baths: 2
- Main - 1/2 Baths: 1
Bedrooms
- Total Bedrooms: 4
- Bedrooms Main & Up: 4
Parking
- Garage: Yes
- Garage Spaces: 2
- Total Spaces: 2
- Parking Type: Attached Garage, Driveway
- Garage Description: Garage - Side Entry
Location
- Area: Smyrna (30801)
- County: KENT
- Subdivision: MOUNT FRIENDSHIP
- Building Name: 2 STORY
- Cross Streets: Leigh Dr
- Driving Directions: Visit the model home located at 31 Summit Dr.
School Information
- School District: Smyrna
- Elementary School: Sunnyside
- Middle School: Smyrna
- High School: Smyrna
Community
- Association: Yes
Heating & Cooling
- Central air: Yes
- Cooling Type: Central A/C
- Cooling Fuel: Electric
- Heating Type: Central
- Heating Fuel: Natural Gas
- Water Heater: Electric
Utilities
- Sewer: On Site Septic
- Water: Public
- Utility Description: Cable TV
Structural Information
- Architectural Style: Colonial
- Structure Type: Detached
- Builder: JS HOMES
- Model: BRANDYWINE
- Construction: Vinyl Siding, Stone
- Basement: Yes
- Basement Entrance: Yes
- Basement Desc.: Full, Unfinished, Outside Entrance
- Foundation: Concrete Perimeter
- Roof: Architectural Shingle
- Walls/Ceilings: 9'+ Ceilings
- Stories Description: Main
- Square Feet: 3,700
- Sq. Ft. Source: Assessor
- Living Area: 3,700 Sq. Ft.
- Finished Above Grnd: 3,700 Sq. Ft.
- Year Built: 2026
- Year Built Source: Estimated
- Property Condition: Excellent
Lot Features
- Lot Size (Acres): 0.51
- Lot Size (Sq. Ft.): 22,000
- Lot Size Source: Estimated
- Zoning: RESIDENTIAL
Green Features
- RFactor - Ceilings: 49
- RFactor - Walls: 21
Financial Considerations
- Price Per Sq. Ft.: $203.66
- Association Fee: $389
- Assoc Fee Freq.: Annually
- Tax Amount: $4,500
- Tax Year: 2025
- Terms: Standard Sale
Disclosures and Reports
- Ownership: Fee Simple
Listed by EXP Realty, LLC, Elizabeth A Page-Kramer
Sold by Unrepresented, Unrepresented

Get Pre-Approved Today
Schools
Schools serving 211 Leigh Dr #BRANDYWINE
School District:Smyrna School District
| Name | Grades | Distance |
|---|---|---|
Sunnyside Elementary School 123 Rabbit Chase Lane, Smyrna, DE 19977 | K-4 | 2.6 mi |
Smyrna Middle School 700 Duck Creek Parkway, Smyrna, DE 19977 | 7-8 | 4.1 mi |
Smyrna High School 500 Duck Creek Parkway, Smyrna, DE 19977 | 9-12 | 3.9 mi |
Disclaimer:
School attendance boundaries provided by ATTOM Data Solutions and are for reference only. Contact the school directly to verify enrollment eligibility.
Price & Sales History for 211 Leigh Dr #BRANDYWINE
Date
Details
Price
Change
Source
9/28/2026
Sold
$753,546
—
MLS
9/15/2026
Listed
$753,546
—
MLS
Disclaimer: Historical sales information is derived from public records provided by the county offices. Information is not guaranteed and should be independently verified.
211 Leigh Drive #BRANDYWINE, Smyrna, DE 19977 (MLS# DEKT2050678) is a Single Family property that was sold at $753,546 on September 28, 2026. Want to learn more about 211 Leigh Drive #BRANDYWINE? Do you have questions about finding other Single Family real estate for sale in Smyrna? You can browse all Smyrna real estate or contact a Coldwell Banker agent to request more information.