Full Property Details for 4 Harrowgate Dr
General
- Price: $310,000
- HOA FEE: $42/month
- HOA FEE FREQ.: Annually
- Taxes: $1,194 (2025)
- Status: Pending
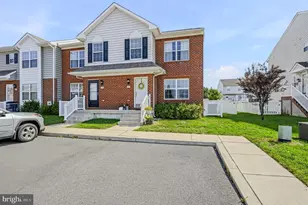
- Type: Townhouse
- Source: BrightMLSPhilly
- MLS ID: DEKT2050376
- Updated: 10/8/2026
- Added to Site: 45 day(s) ago
Interior
- Number of Rooms: 7
- Interior Features: Attic, Carpet, Ceiling Fan(s), Combination Kitchen/Dining, Kitchen - Eat-In
- Flooring: Carpet, Laminate Plank, Luxury Vinyl Plank
Rooms
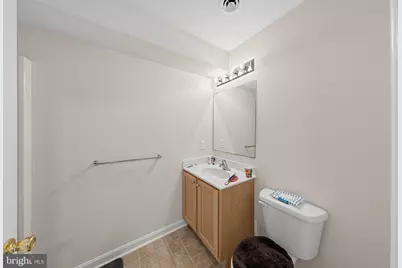
- Total Bathrooms: 4
- Full Bathrooms: 3
- Half Bathrooms: 1
- Upper Floor Baths: 2
- Upper - Full Baths: 2
- Main Floor Baths: 1
- Main - 1/2 Baths: 1
- Lower Floor Baths: 1
- Lower - Full Baths: 1
- Total Bedrooms: 4
- Bedrooms Upper: 3
- Bedrooms Lower: 1
Additional Information
- Shared Amenities: Pool - Outdoor
- Shared Pool: Yes
- Pool: Yes
Parking
- Garage: Yes
- Garage Spaces: 1
- Total Spaces: 1
- Parking Features: Asphalt Driveway
- Parking Type: Attached Garage
- Garage Description: Garage - Front Entry, Inside Access
Location
- Area: Smyrna (30801)
- County: KENT
- Subdivision: WORTHINGTON
- Building Name: None Available
- Cross Streets: Montclair Dr
- Driving Directions: Brenford Rd to Weldon Dr, to left on Montclair Dr to right on Harrowgate Dr
School Information
Community
- Association: Yes
- Assoc. Name: WORTHINGTON HOA, SEASCAPE MANAGEMENT (JOE POOLE)
- Assoc. Fees Include: Common Area Maintenance, Pool(s)
Heating & Cooling
- Central air: Yes
- Cooling Type: Central A/C
- Cooling Fuel: Electric
- Heating Type: Forced Air
- Heating Fuel: Natural Gas
- Water Heater: Natural Gas
Utilities
- Sewer: Public Sewer
- Water: Public
- Utility Description: Cable TV Available
Structural Information
- Architectural Style: Colonial
- Structure Type: Interior Row/Townhouse
- Construction: Vinyl Siding
- Basement: Yes
- Basement Desc.: Daylight, Partial, Fully Finished, Garage Access
- Foundation: Concrete Perimeter
- Roof: Architectural Shingle
- Walls/Ceilings: 9'+ Ceilings, Dry Wall
- Stories Description: Lower 1, Main, Upper 1
- Square Feet: 2,016
- Sq. Ft. Source: Estimated
- Living Area: 2,016 Sq. Ft.
- Finished Above Grnd: 1,500 Sq. Ft.
- Finished Below Grnd: 516 Sq. Ft.
- Year Built: 2008
- Year Built Source: Assessor
- Property Condition: Excellent
Unit Information
- Bathrooms-Lower: 1
- Bedrooms-Lower: 1
Lot Features
- Lot Size (Acres): 0.05
- Lot Size (Sq. Ft.): 2,222
- Lot Size Source: Assessor
- Zoning: R-2A
Financial Considerations
- Price Per Sq. Ft.: $206.67
- Association Fee: $500
- Assoc Fee Freq.: Annually
- Assessment Year: 2025
- School Tax: $1,016
- City/TownTax Freq: Annually
- County Tax: $162
- County Tax Freq: Annually
- Tax w/Assessment: $284,900
- Tax Amount: $1,194
- Tax Year: 2025
- Tax Total Finished Sq. Ft.: 1934
Disclosures and Reports
- Ownership: Fee Simple
- Lot Number: 1700-000
Listed by RE/MAX Associates-Hockessin, Charles P Graef