This is a carousel with tiles that activate property listing cards. Use the previous and next buttons to navigate.
1/1
$492,500
This is a carousel with tiles that activate property listing cards. Use the previous and next buttons to navigate.
1/1
Property Description
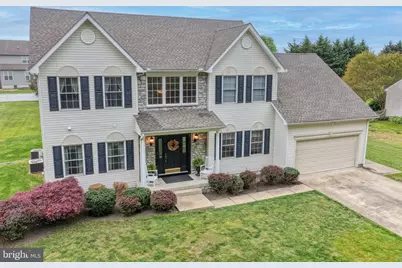
Welcome to this beautiful colonial situated on a private lane just outside Smyrna town limits. This home offers great curb appeal and flexible living space with a first floor master (currently being used as a second living room) and a second master on the upper floor along with 2 bedrooms that share a hall bathroom. That's 4 bedrooms and 3 and a half bathrooms! As you enter into the two story foyer, you are greeted by the turned staircase and an office to the left and dining room to the right. Continuing down the hallway into this welcoming home, you will find the kitchen with dining area and sliding door to the deck and this is open to the large family room with a vaulted ceiling and gas fireplace for those cool evenings. The ground floor master suite is accessed through double doors adjacent to the kitchen and has a large walk-in closet plus a bathroom with a corner tub, separate shower and double vanity. There is also a half bath on this floor and a walkthrough laundry leading to the integral two car garage. Upstairs is a second master bedroom with large walk-in closet and private bathroom, across the walkway overlooking the foyer are two additional bedrooms which share the hall bathroom. This home is situated on a half acre and is not bound by HOA restrictions, plus has a full sized basement ready for the new owners to convert to finished space for whatever use they need. Easy access to the Town of Smyrna and route 1 for an easy commute both North and South. There are two HVAC zones, the lower AC is not working, there is a replacement quote included in the disclosures. The roof was replaced in 2022 , hot water heater in 2023. The home is a Stover built home and is in good condition but is being sold AS IS by the sellers.
Full Property Details
Full Property Details for 66 Sheridan Ln
General
- Sold For: $492,500
- Taxes: $1,790 (2025)
- Status: Closed
- Type: Single Family
- Source: BrightMLSPhilly
- MLS ID: DEKT2046616
- Added to Site: 119 day(s) ago
Interior
- Number of Rooms: 7
- Interior Features: Bathroom - Soaking Tub, Bathroom - Stall Shower, Bathroom - Tub Shower, Ceiling Fan(s), Chair Railings, Crown Moldings, Entry Level Bedroom, Family Room Off Kitchen, Formal/Separate Dining Room
- Fireplace: Yes
- Number of Fireplaces: 1
- Fireplace(s): Gas/Propane
- Flooring: Carpet, Ceramic Tile, Hardwood
Rooms
Bathrooms
- Total Bathrooms: 4
- Full Bathrooms: 3
- Half Bathrooms: 1
- Upper Floor Baths: 2
- Upper - Full Baths: 2
- Main Floor Baths: 2
- Main - Full Baths: 1
- Main - 1/2 Baths: 1
Bedrooms
- Total Bedrooms: 4
- Bedrooms Upper: 3
- Bedrooms Main & Up: 1
Exterior
- Porch/Patio/Deck: Deck(s), Porch(es)
Parking
- Garage: Yes
- Garage Spaces: 2
- Total Spaces: 8
- Parking Type: Attached Garage, Driveway
- Garage Description: Garage - Front Entry
Location
- Area: Smyrna (30801)
- County: KENT
- Building Name: NONE AVAILABLE
- Driving Directions: Carter Road to Sheridan Lane (private Road) property on right
School Information
- School District: Smyrna
Heating & Cooling
- Central air: Yes
- Cooling Type: Central A/C
- Cooling Fuel: Electric
- Heating Type: 90% Forced Air
- Heating Fuel: Propane - Leased
- Water Heater: Electric
Utilities
- Sewer: Gravity Sept Fld
- Water: Well
Structural Information
- Architectural Style: Colonial
- Structure Type: Detached
- Construction: Stick Built, Stone, Vinyl Siding
- Basement: Yes
- Basement Desc.: Poured Concrete, Sump Pump, Unfinished
- Foundation: Concrete Perimeter
- Roof: Architectural Shingle
- Walls/Ceilings: Cathedral Ceilings, Dry Wall, 9'+ Ceilings
- Windows: Double Hung
- Stories Description: Main, Upper 1
- Square Feet: 4,388
- Sq. Ft. Source: Estimated
- Living Area: 2,988 Sq. Ft.
- Finished Above Grnd: 2,988 Sq. Ft.
- Year Built: 2003
- Year Built Source: Estimated
Lot Features
- Lot Size (Acres): 0.57
- Lot Size (Sq. Ft.): 24,873
- Lot Size Source: Estimated
- Zoning: RS1
- Lot Description: Front Yard, Level, No Thru Street, Rear Yard, SideYard(s)
Financial Considerations
- Price Per Sq. Ft.: $165.63
- Tax w/Assessment: $427,100
- Tax Amount: $1,790
- Tax Year: 2025
- Terms: Standard Sale
Disclosures and Reports
- Ownership: Fee Simple
Listed by Patterson-Schwartz-Middletown, Dianne Platt
Sold by Redfin Corporation, William F Sladek

Get Pre-Approved Today
Schools
Schools serving 66 Sheridan Ln
School District:Smyrna School District
| Name | Grades | Distance |
|---|---|---|
Smyrna Elementary School 121 South School Lane, Smyrna, DE 19977 | K-4 | 0.7 mi |
Smyrna Middle School 700 Duck Creek Parkway, Smyrna, DE 19977 | 7-8 | 1.6 mi |
Smyrna High School 500 Duck Creek Parkway, Smyrna, DE 19977 | 9-12 | 1.5 mi |
Disclaimer:
School attendance boundaries provided by ATTOM Data Solutions and are for reference only. Contact the school directly to verify enrollment eligibility.
Price & Sales History for 66 Sheridan Ln
Date
Details
Price
Change
Source
6/30/2026
Sold
$492,500
-0.48%
MLS
4/30/2026
Listed
$494,900
—
MLS
Disclaimer: Historical sales information is derived from public records provided by the county offices. Information is not guaranteed and should be independently verified.
66 Sheridan Lane, Smyrna, DE 19977 (MLS# DEKT2046616) is a Single Family property that was sold at $492,500 on June 30, 2026. Want to learn more about 66 Sheridan Lane? Do you have questions about finding other Single Family real estate for sale in Smyrna? You can browse all Smyrna real estate or contact a Coldwell Banker agent to request more information.