This is a carousel with tiles that activate property listing cards. Use the previous and next buttons to navigate.
1/1
$438,000
This is a carousel with tiles that activate property listing cards. Use the previous and next buttons to navigate.
1/1
Property Description
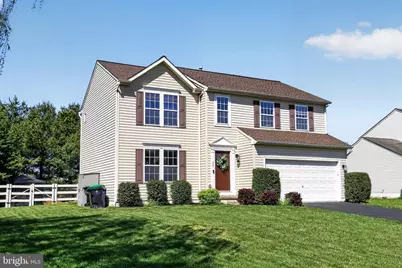
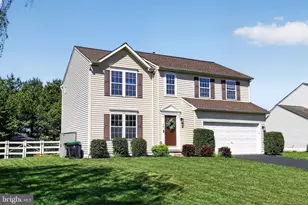
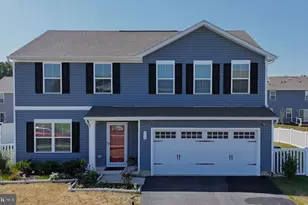
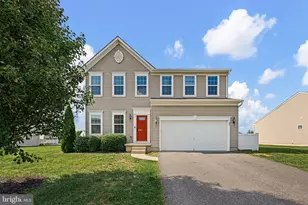
Nestled on a peaceful cul-de-sac, this well-maintained 4-bedroom, 2.5-bath home truly has it all-an expanded floor plan with bonus living spaces, a fantastic lot, and a highly convenient location. Step inside to a welcoming entryway and an open, flowing layout. The spacious living room transitions seamlessly into the kitchen and continues into a versatile bonus area at the rear of the home-perfect for a dining space, sitting room, or whatever suits your lifestyle. The kitchen serves as the heart of the home in this sought-after Twin Willows Vienna model, offering an ideal setup for both everyday living and entertaining. When hosting, let the gathering extend outdoors through the sliding doors to a fully fenced backyard featuring patios, screened in gazebo, attractive hardscaping, and multiple sheds for added storage. Need even more space? The partially finished basement provides additional flexibility, along with a generous storage area and a bathroom rough-in-ready for your future customization. Upstairs, the large primary suite offers a peaceful retreat, complete with an updated shower featuring custom lighting and a spacious walk-in closet. Three additional generously sized bedrooms share a well-appointed hall bath. Whether you're looking for room to grow or the perfect place to begin your next chapter, this home delivers. Conveniently located just minutes from Rt. 13 and Rt. 1, you'll enjoy easy access to shopping, dining, and commuting routes-while still savoring the quiet comfort of suburban living. This could be the one.
Full Property Details
Full Property Details for 88 Southall Ct
General
- Sold For: $438,000
- Taxes: $1,478 (2025)
- Status: Closed
- Type: Single Family
- Source: BrightMLSPhilly
- MLS ID: DEKT2045586
- Added to Site: 78 day(s) ago
Interior
- Rooms/Areas: Living Room, Dining Room, Primary Bedroom, Bedroom 2, Bedroom 3, Bedroom 4, Kitchen, Laundry, Media Room, Bathroom 2, Bonus Room, Half Bath
- Interior Features: Carpet, Ceiling Fan(s), Combination Dining/Living, Family Room Off Kitchen, Floor Plan - Open, Pantry, Primary Bath(s), Sound System, Walk-in Closet(s), Window Treatments
- Appliances: Water Heater, Refrigerator, Oven/Range - Electric, Microwave
- Flooring: Carpet, Vinyl
Rooms
Bathrooms
- Total Bathrooms: 3
- Full Bathrooms: 2
- Half Bathrooms: 1
- Upper Floor Baths: 2
- Upper - Full Baths: 2
- Main Floor Baths: 1
- Main - 1/2 Baths: 1
Bedrooms
- Total Bedrooms: 4
- Bedrooms Upper: 4
Additional Information
- Security/Safety: Security System
Exterior
- Porch/Patio/Deck: Patio(s)
Parking
- Garage: Yes
- Garage Spaces: 2
- Total Spaces: 2
- Parking Type: Attached Garage
- Garage Description: Inside Access
Location
- Area: Smyrna (30801)
- County: KENT
- Subdivision: TWIN WILLOWS
- Building Name: NONE AVAILABLE
- Cross Streets: E Braeburn Dr
- Driving Directions: Twin Willows entrance to 88 Southall Ct
School Information
- School District: Smyrna
Heating & Cooling
- Central air: Yes
- Cooling Type: Central A/C
- Cooling Fuel: Electric
- Heating Type: Forced Air
- Heating Fuel: Natural Gas
- Water Heater: Natural Gas
Utilities
- Sewer: Public Sewer
- Water: Public
Structural Information
- Architectural Style: Contemporary
- Structure Type: Detached
- Model: Vienna
- Construction: Vinyl Siding
- Basement: Yes
- Basement Desc.: Partially Finished
- Foundation: Concrete Perimeter
- Roof: Shingle
- Walls/Ceilings: Dry Wall
- Doors: Sliding Glass
- Stories Description: Main, Upper 1
- Square Feet: 2,024
- Sq. Ft. Source: Assessor
- Living Area: 2,024 Sq. Ft.
- Finished Above Grnd: 2,024 Sq. Ft.
- Year Built: 2008
- Year Built Source: Assessor
Additional Structures
- Other Structures: Shed
Lot Features
- Lot Size (Acres): 0.27
- Lot Size (Sq. Ft.): 11,718
- Lot Size Source: Assessor
- Lot Dimensions: 86.36 x 159.22
- Street/Road Desc.: Black Top
- Zoning: AC
- Fencing (Description): Vinyl, Wire
Financial Considerations
- Price Per Sq. Ft.: $216.4
- Assessment Year: 2025
- School Tax: $1,258
- City/TownTax Freq: Annually
- County Tax: $201
- County Tax Freq: Annually
- Tax w/Assessment: $352,700
- Tax Amount: $1,478
- Tax Year: 2025
- Terms: Standard Sale
- Tax Total Finished Sq. Ft.: 2024
Disclosures and Reports
- Ownership: Fee Simple
- Exclusions: Seller personal property
- Inclusions: All appliances in existing condition. No monetary value
- Lot Number: 7100-000
Listed by Keller Williams Realty Wilmington, Dorothy Donovan
Sold by Keller Williams Realty, Julianna Nikituk

Get Pre-Approved Today
Schools
Schools serving 88 Southall Ct
School District:Smyrna School District
| Name | Grades | Distance |
|---|---|---|
Smyrna Elementary School 121 South School Lane, Smyrna, DE 19977 | K-4 | 3.5 mi |
Smyrna Middle School 700 Duck Creek Parkway, Smyrna, DE 19977 | 7-8 | 4.3 mi |
Smyrna High School 500 Duck Creek Parkway, Smyrna, DE 19977 | 9-12 | 4.2 mi |
Disclaimer:
School attendance boundaries provided by ATTOM Data Solutions and are for reference only. Contact the school directly to verify enrollment eligibility.
Price & Sales History for 88 Southall Ct
Date
Details
Price
Change
Source
6/12/2026
Sold
$438,000
—
MLS
4/25/2026
Listed
$438,000
—
MLS
Disclaimer: Historical sales information is derived from public records provided by the county offices. Information is not guaranteed and should be independently verified.
88 Southall Court, Smyrna, DE 19977 (MLS# DEKT2045586) is a Single Family property that was sold at $438,000 on June 12, 2026. Want to learn more about 88 Southall Court? Do you have questions about finding other Single Family real estate for sale in Smyrna? You can browse all Smyrna real estate or contact a Coldwell Banker agent to request more information.