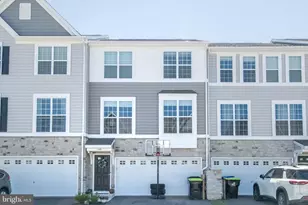
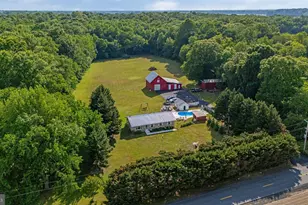
Full Property Details for 97 Briggs Ct
General
- Price: $485,000
- HOA FEE: $17/month
- HOA FEE FREQ.: Annually
- Taxes: $1,545 (2025)
- Status: Active
- Type: Single Family
- Source: BrightMLSPhilly
- MLS ID: DEKT2048630
- Updated: 7/10/2026
- Added to Site: 2 day(s) ago
Interior
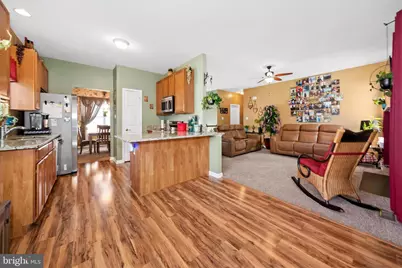
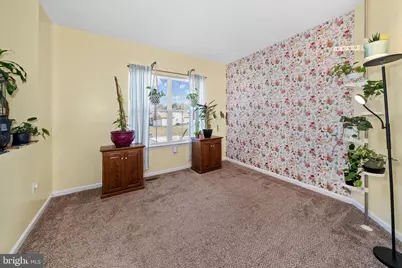
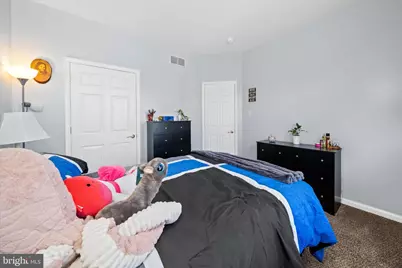
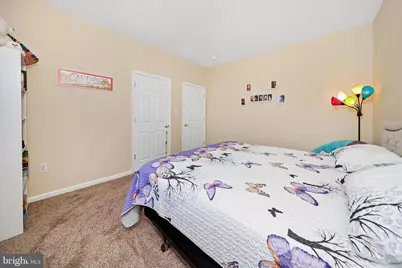
- Rooms/Areas: Living Room, Dining Room, Primary Bedroom, Bedroom 2, Bedroom 3, Kitchen, Family Room, Bedroom 1, Other
- Fireplace: Yes
- Number of Fireplaces: 1
Rooms
- Total Bathrooms: 3
- Full Bathrooms: 3
- Main Floor Baths: 2
- Main - Full Baths: 2
- Lower Floor Baths: 1
- Lower - Full Baths: 1
- Total Bedrooms: 4
- Bedrooms Lower: 1
- Bedrooms Main & Up: 3
Additional Information
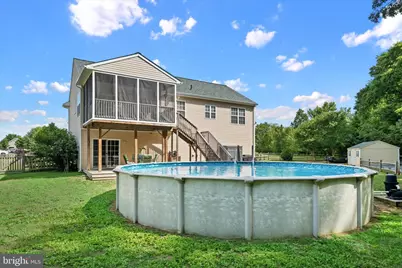
- Pool: Yes
- Private Pool: Yes
- Pool Description: Above Ground
Exterior
- Exterior Features: Street Lights
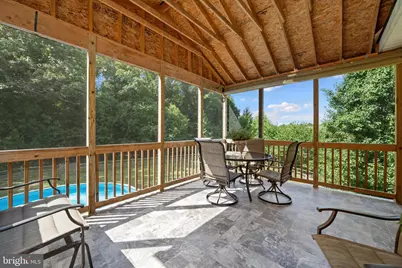
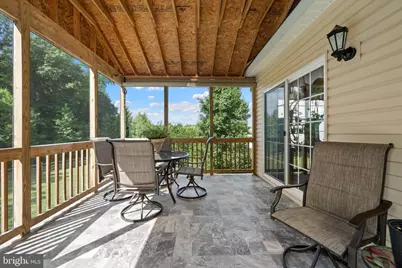
- Porch/Patio/Deck: Deck(s), Patio(s)
Parking
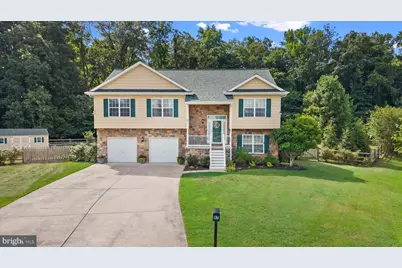
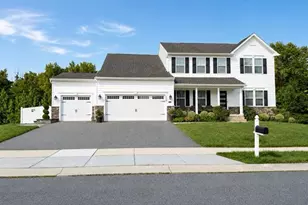
- Garage: Yes
- Garage Spaces: 2
- Total Spaces: 6
- Parking Type: On Street, Driveway, Attached Garage
- Garage Description: Garage - Front Entry, Garage Door Opener, Inside Access
Location
- Area: Smyrna (30801)
- County: KENT
- Subdivision: BRENFORD STATION
- Building Name: NONE
- Cross Streets: Brenford
- Driving Directions: See GPS
School Information
Community
- Association: Yes
- Assoc. Name: BRENFORD STATION MAINTENANCE CORP
Heating & Cooling
- Central air: Yes
- Cooling Type: Central A/C
- Cooling Fuel: Electric
- Heating Type: Forced Air
- Heating Fuel: Natural Gas
- Water Heater: Electric
Utilities
- Sewer: Public Sewer
- Water: Public
- Utility Description: Cable TV
Structural Information
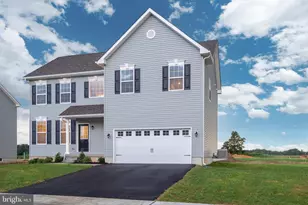
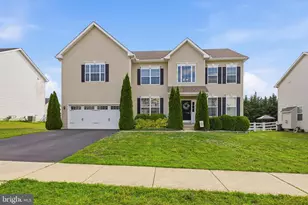
- Architectural Style: Traditional, Split Level
- Structure Type: Detached
- Builder: BRENFORD HOMES
- Model: THE LAURA
- Construction: Vinyl Siding, Stone
- Foundation: Concrete Perimeter
- Roof: Shingle
- Walls/Ceilings: 9'+ Ceilings
- Stories Description: Lower 1, Main
- Square Feet: 3,000
- Sq. Ft. Source: Estimated
- Living Area: 3,000 Sq. Ft.
- Finished Above Grnd: 2,000 Sq. Ft.
- Finished Below Grnd: 1,000 Sq. Ft.
- Year Built: 2009
- Year Built Source: Assessor
Unit Information
- Bathrooms-Lower: 1
- Bedrooms-Lower: 1
Additional Structures
Lot Features
- Lot Size (Acres): 0.42
- Lot Size (Sq. Ft.): 18,208
- Lot Size Source: Assessor
- Lot Dimensions: 71.78 x 140.37
- Zoning: AC
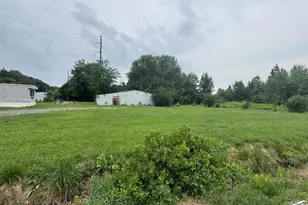
- Lot Description: Cul-de-sac, Front Yard, Rear Yard, SideYard(s)
- Fencing (Description): Split Rail, Fully
Green Features
- RFactor - Ceilings: 30
- RFactor - Walls: 13
Financial Considerations
- Price Per Sq. Ft.: $242.5
- Association Fee: $200
- Assoc Fee Freq.: Annually
- Assessment Year: 2025
- School Tax: $1,315
- City/TownTax Freq: Annually
- County Tax: $210
- County Tax Freq: Annually
- Tax w/Assessment: $368,600
- Tax Amount: $1,545
- Tax Year: 2025
- Tax Total Finished Sq. Ft.: 1926
Disclosures and Reports
- Ownership: Fee Simple
- Exclusions: See Inclusions/Exclusions Sheet
- Inclusions: See Inclusions/Exclusions Sheet
- Lot Number: 8100-000
Listed by Crown Homes Real Estate, Daniel Richardson III and Crown Homes Real Estate, Chad Mitchell