This is a carousel with tiles that activate property listing cards. Use the previous and next buttons to navigate.
1/1
$514,400
This is a carousel with tiles that activate property listing cards. Use the previous and next buttons to navigate.
1/1
Property Description
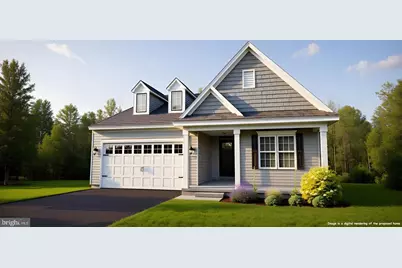
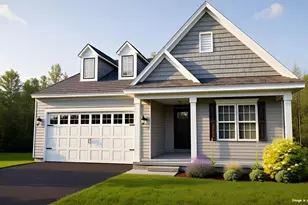
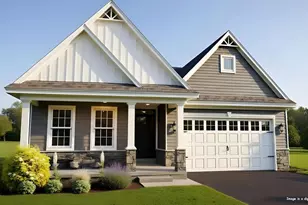
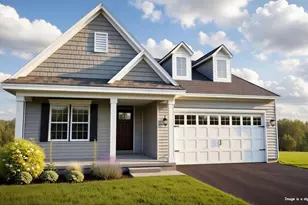
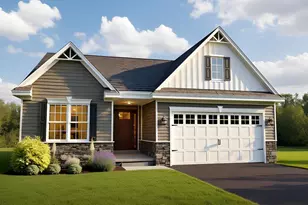
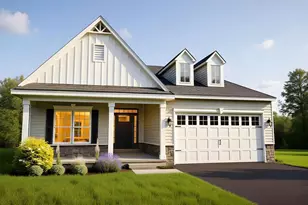
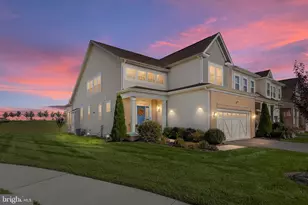
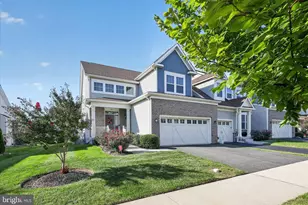
READY NOW! Welcome to your new home in the sought-after 55+ community of the Preserve at Robinson Farms! This Quick Delivery home is packed with over $68,000 worth of upgrades and enhancements, tailored just for you. As you approach, you'll be greeted by a charming front porch that invites you into the Lakeland II floor plan. The foyer sets an elegant tone with dual tray ceilings, leading you into a home where luxury plank flooring flows through the main traffic areas and into the family room. The 3rd bedroom has been transformed into a spacious study, complete with double glass French doors, offering a perfect workspace or quiet retreat. The heart of the home is the upgraded kitchen, featuring stunning quartz countertops, a pantry, subway tile backsplash and top-of-the-line stainless steel appliances, including a gas range, built-in microwave, and dishwasher. You'll appreciate the abundant cabinet space with pull-out trays, dual trash bins, and a large kitchen island that offers plenty of workspace. The adjoining café area provides extra dining space, while the open-concept kitchen and family room are perfect for gatherings. The family room is further extended with a spacious sunroom beyond. The owner's suite is a true haven, featuring a tray ceiling and an ensuite bathroom designed for relaxation, with dual sinks, a tiled, upgraded shower with a bench seat, handheld spray, and a convenient sidebar. The expansive basement offers endless possibilities, with a three-piece rough-in for a future bathroom, making it easy to finish and transform into a man cave, exercise room, or craft space. There's also plenty of unfinished space for additional storage. As a resident, you'll enjoy lawn service and access to the community clubhouse. With over 40 years of experience, the builder's reputation for excellence speaks for itself. (NOTE: This home is currently under construction, and photos may depict a similar or decorated model home.) Make 1020 Robinson Road your new address and experience the best of 55+ living!
Full Property Details
Full Property Details for 1020 Robinson Rd
General
- Sold For: $514,400
- HOA FEE: $105/month
- Taxes: $727 (2025)
- Status: Closed
- Type: Single Family
- Source: BrightMLSPhilly
- MLS ID: DENC2073180
- Added to Site: 588 day(s) ago
Interior
- Number of Rooms: 7
- Rooms/Areas: Primary Bedroom, Bedroom 2, Kitchen, Family Room, Basement, Bedroom 1, Sun/Florida Room, Laundry, Other, Attic
- Interior Features: Primary Bath(s), Kitchen - Island, Bathroom - Stall Shower, Dining Area, Family Room Off Kitchen, Entry Level Bedroom, Pantry, Walk-in Closet(s), Upgraded Countertops, Combination Kitchen/Dining, Crown Moldings, Studio, Floor Plan - Open
- Appliances: Dishwasher, Disposal, Built-In Microwave, Oven/Range - Gas, Stainless Steel Appliances, Water Heater - High-Efficiency
- Flooring: Luxury Vinyl Tile, Partially Carpeted, Laminate Plank
Rooms
Bathrooms
- Total Bathrooms: 2
- Full Bathrooms: 2
- Main Floor Baths: 2
- Main - Full Baths: 2
Bedrooms
- Total Bedrooms: 3
- Bedrooms Main & Up: 3
Additional Information
- Shared Amenities: Club House
- Security/Safety: Carbon Monoxide Detector(s), Smoke Detector
Exterior
- Exterior Features: Sidewalks, Street Lights
Parking
- Garage: Yes
- Garage Spaces: 2
- Total Spaces: 4
- Parking Type: Driveway, Attached Garage, Other
- Other Parking Total: 2
- Garage Description: Inside Access, Garage Door Opener
Location
- Area: South Of The Canal (30907)
- County: NEW CASTLE
- Subdivision: PRESER ROBINSON FARM
- Cross Streets: Fieldsboro Rd
- Driving Directions: Directions- Rt 1 S to Rt 13 (Odessa): Turn left onto Fieldsboro Rd. Take the 1st left on Robinson Road halfway around a traffic circle. The Sales Center is the second home on the right.
School Information
- School District: Appoquinimink
Community
- Association: Yes
- Assoc. Fees Include: Common Area Maintenance, Health Club, Management, Lawn Maintenance
- Pets Allowed: Yes
- Pets: Breed Restrictions, Number Limit
- Adult Community: Yes
Heating & Cooling
- Central air: Yes
- Cooling Type: Central A/C, Programmable Thermostat
- Cooling Fuel: Electric
- Heating Type: Programmable Thermostat, 90% Forced Air, Programmable Thermostat
- Heating Fuel: Natural Gas
- Water Heater: Natural Gas
Utilities
- Sewer: Public Sewer
- Water: Public
- Utility Description: Cable TV Available, Phone Available, Under Ground
Structural Information
- Architectural Style: Ranch/Rambler
- Structure Type: Detached
- Builder: HANDLER DEVELOPMENT
- Model: LAKELAND II C
- Construction: Vinyl Siding, CPVC/PVC
- Basement: Yes
- Basement Desc.: Full, Drainage System, Rough Bath Plumb, Sump Pump
- Foundation: Concrete Perimeter
- Roof: Pitched, Architectural Shingle
- Walls/Ceilings: 9'+ Ceilings, Dry Wall
- Windows: Energy Efficient, Double Pane, Screens, Low-E
- Doors: French
- Stories Description: Lower 1, Main, Upper 1
- Sq. Ft. Source: Assessor
- Year Built: 2025
- Year Built Source: Estimated
Lot Features
- Lot Size (Acres): 0.16
- Lot Size (Sq. Ft.): 6,969
- Lot Size Source: Assessor
- Street/Road Desc.: Black Top
- Zoning: S
- Lot Description: Level, Front Yard, Rear Yard, SideYard(s), Backs - Open Common Area
Green Features
- RFactor - Ceilings: 49
- RFactor - Walls: 21
- RFactor-Basement: 11
Financial Considerations
- Association Fee: $105
- Assoc Fee Freq.: Monthly
- Other Fee: $315
- Other Fee Freq.: One Time
- Assessment Year: 2025
- School Tax: $591
- City/TownTax Freq: Annually
- County Tax: $136
- County Tax Freq: Annually
- Tax w/Assessment: $86,300
- Tax Amount: $727
- Tax Year: 2025
- Terms: Standard Sale
Disclosures and Reports
- Ownership: Fee Simple
- Lot Number: 31
Listed by Mark L Handler Real Estate, Mark Handler
Sold by Mark L Handler Real Estate, Paul Handler

Get Pre-Approved Today
Schools
Schools serving 1020 Robinson Rd
School District:Appoquinimink School District
| Name | Grades | Distance |
|---|---|---|
Spring Meadow Early Childhood Center 611 Campus Drive, Townsend, DE 19734 | K- | 1.2 mi |
Meredith (Everett) Middle School 504 South Broad Street, Middletown, DE 19709 | 6-8 | 3.7 mi |
Middletown High School 120 Silver Lake Road, Middletown, DE 19709 | 9-12 | 2.9 mi |
Disclaimer:
School attendance boundaries provided by ATTOM Data Solutions and are for reference only. Contact the school directly to verify enrollment eligibility.
Price & Sales History for 1020 Robinson Rd
Date
Details
Price
Change
Source
6/05/2026
Sold
$514,400
—
MLS
2/09/2026
Price Reduced
$514,400
-0.1%
MLS
12/22/2025
Price Increased
$514,900
1.98%
MLS
10/28/2025
Price Reduced
$504,900
-1.94%
MLS
10/08/2025
Price Reduced
$514,900
-0.96%
MLS
9/05/2025
Price Reduced
$519,900
-1.89%
MLS
8/04/2025
Price Reduced
$529,900
-0.92%
MLS
7/23/2025
Price Reduced
$534,800
-2.73%
MLS
6/24/2025
Price Reduced
$549,800
-1.79%
MLS
5/09/2025
Price Reduced
$559,800
-1.76%
MLS
4/18/2025
Price Reduced
$569,800
-1.72%
MLS
1/15/2025
Price Increased
$579,800
1.73%
MLS
12/12/2024
Listed
$569,950
—
MLS
Disclaimer: Historical sales information is derived from public records provided by the county offices. Information is not guaranteed and should be independently verified.
1020 Robinson Road, Townsend, DE 19734 (MLS# DENC2073180) is a Single Family property that was sold at $514,400 on June 05, 2026. Want to learn more about 1020 Robinson Road? Do you have questions about finding other Single Family real estate for sale in Townsend? You can browse all Townsend real estate or contact a Coldwell Banker agent to request more information.