This is a carousel with tiles that activate property listing cards. Use the previous and next buttons to navigate.
1/1
$515,000
This is a carousel with tiles that activate property listing cards. Use the previous and next buttons to navigate.
1/1
Property Description
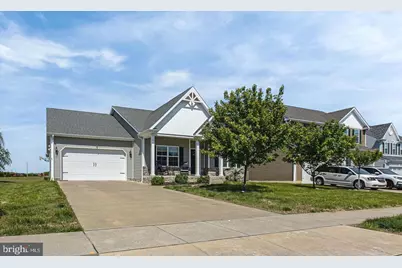
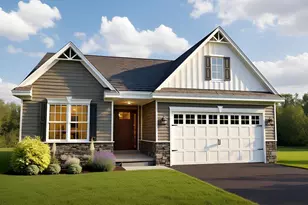
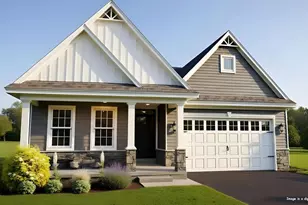
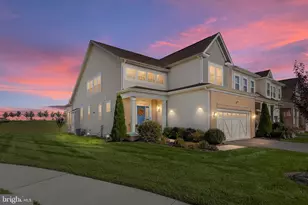
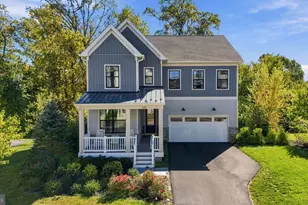
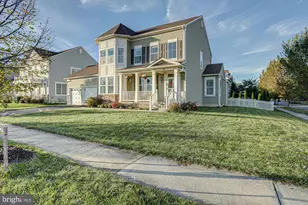
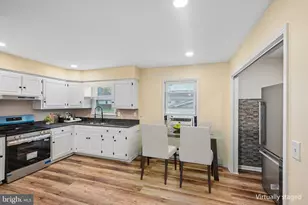
Welcome to Goldsborough Farms- one of Townsend's most desirable communities! Built in 2018, this beautifully maintained 3-bedroom, 2-bathroom ranch-style home offers convenient one-level living with modern finishes. A welcoming entry leads into a bright, open-concept layout featuring hardwood flooring that flows throughout the main living areas. The kitchen is truly the heart of the home, featuring granite countertops, a large center island with extra seating, black stainless-steel appliances, updated cabinetry, and a walk-in pantry-offering both style and functionality. The kitchen opens effortlessly to the dining area and expansive family room, where a gas fireplace with beautiful stonework creates a warm focal point. Oversized windows fill the space with natural light, enhancing the home's inviting atmosphere. Just beyond, a sunroom provides additional flexible living space with direct access to the backyard. A dedicated office/study with custom built-ins shelves offer the perfect space for remote work, hobbies, or additional living needs. The primary suite serves as a comfortable retreat, complete with two walk-in closets and a private en-suite bathroom featuring a double vanity, soaking tub and walk-in shower. Two spacious bedrooms, and an updated full bathroom finish off the main floor. Further highlights include a main-level laundry and mudroom, with direct access to the large two-car garage. The unfinished basement offers approximately 2,000 square feet of additional space, providing opportunity for future expansion or storage. The fenced backyard is lined with privacy trees and features a stamped concrete patio, creating a low-maintenance outdoor setting, ideal for relaxing or entertaining. Conveniently located near Middletown's shopping, dining, and major roadways, this home offers the perfect balance of comfort, functionality, and modern living-without the wait of new construction.
Full Property Details
Full Property Details for 109 Abbigail Crossing
General
- Sold For: $515,000
- HOA FEE: $31/month
- HOA FEE FREQ.: Annually
- Taxes: $4,220 (2025)
- Status: Closed
- Type: Single Family
- Source: BrightMLSPhilly
- MLS ID: DENC2102198
- Added to Site: 82 day(s) ago
Interior
- Interior Features: Bathroom - Soaking Tub, Bathroom - Walk-In Shower
- Fireplace: Yes
- Number of Fireplaces: 1
- Fireplace(s): Gas/Propane
- Flooring: Hardwood, Carpet
Rooms
Bathrooms
- Total Bathrooms: 2
- Full Bathrooms: 2
- Main Floor Baths: 2
- Main - Full Baths: 2
Bedrooms
- Total Bedrooms: 3
- Bedrooms Main & Up: 3
Parking
- Garage: Yes
- Garage Spaces: 2
- Total Spaces: 2
- Parking Type: Attached Garage
- Garage Description: Garage - Front Entry
Location
- Area: South Of The Canal (30907)
- County: NEW CASTLE
- Subdivision: GOLDSBOROUGH FARM
- Driving Directions: Take Rt-13 South, Turn right onto Fieldsboro Rd, Turn left onto Robinson Rd, At the traffic circle, take the 1st exit onto Goldsborough Dr, Turn right onto Abbigail Crossing, Destination will be on the right
School Information
- School District: Appoquinimink
Community
- Association: Yes
Heating & Cooling
- Central air: Yes
- Cooling Type: Central A/C
- Cooling Fuel: Electric
- Heating Type: Heat Pump(s)
- Heating Fuel: Natural Gas
- Water Heater: Natural Gas
Utilities
- Sewer: Public Sewer
- Water: Public
Structural Information
- Architectural Style: Ranch/Rambler
- Structure Type: Detached
- Construction: Vinyl Siding, Aluminum Siding
- Basement: Yes
- Basement Desc.: Full, Unfinished
- Foundation: Concrete Perimeter
- Stories Description: Main
- Square Feet: 4,460
- Sq. Ft. Source: Estimated
- Living Area: 2,460 Sq. Ft.
- Finished Above Grnd: 2,460 Sq. Ft.
- Basement Finished: 0%
- Year Built: 2018
- Year Built Source: Assessor
Lot Features
- Lot Size (Acres): 0.19
- Lot Size (Sq. Ft.): 8,276
- Lot Size Source: Assessor
- Zoning: S
- Fencing (Description): Vinyl
Financial Considerations
- Price Per Sq. Ft.: $209.35
- Association Fee: $372
- Assoc Fee Freq.: Annually
- Assessment Year: 2025
- School Tax: $3,317
- City/TownTax Freq: Annually
- County Tax: $763
- County Tax Freq: Annually
- Tax w/Assessment: $484,300
- Tax Amount: $4,220
- Tax Year: 2025
- Terms: Standard Sale
- Tax Total Finished Sq. Ft.: 2450
Disclosures and Reports
- Ownership: Fee Simple
- Exclusions: All personal belongings
- Inclusions: Washer, Dryer
- Lot Number: 86
Listed by Empower Real Estate, LLC, Kristin Searles
Sold by Patterson-Schwartz-Hockessin, Saeed Shakhshir

Get Pre-Approved Today
Schools
Schools serving 109 Abbigail Crossing
School District:Appoquinimink School District
| Name | Grades | Distance |
|---|---|---|
Spring Meadow Early Childhood Center 611 Campus Drive, Townsend, DE 19734 | K- | 1.4 mi |
Old State Elementary School 580 Tony Marchio Drive, Townsend, DE 19734 | 1-5 | 1.5 mi |
Cantwell Bridge Middle School 550 Tony Marchio Drive, Townsend, DE 19734 | 6-8 | 1.6 mi |
Odessa High School 570 Tony Marchio Drive, Middletown, DE 19709 | 9-12 | 1.5 mi |
Disclaimer:
School attendance boundaries provided by ATTOM Data Solutions and are for reference only. Contact the school directly to verify enrollment eligibility.
Price & Sales History for 109 Abbigail Crossing
Date
Details
Price
Change
Source
6/15/2026
Sold
$515,000
—
MLS
5/02/2026
Listed
$515,000
—
MLS
Disclaimer: Historical sales information is derived from public records provided by the county offices. Information is not guaranteed and should be independently verified.
109 Abbigail Crossing, Townsend, DE 19734 (MLS# DENC2102198) is a Single Family property that was sold at $515,000 on June 15, 2026. Want to learn more about 109 Abbigail Crossing? Do you have questions about finding other Single Family real estate for sale in Townsend? You can browse all Townsend real estate or contact a Coldwell Banker agent to request more information.