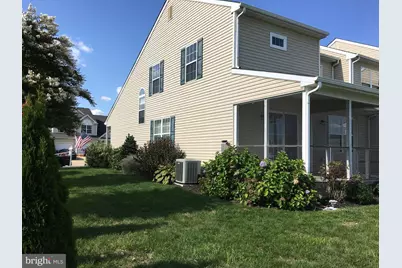
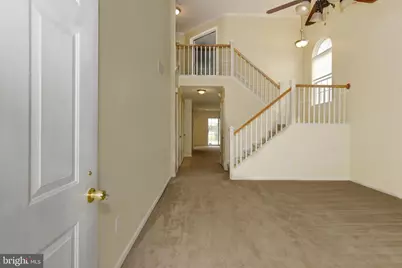
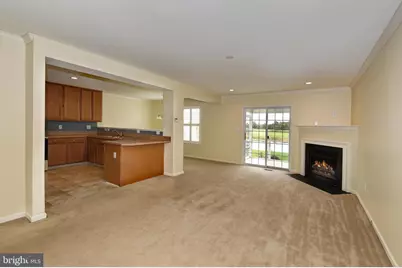
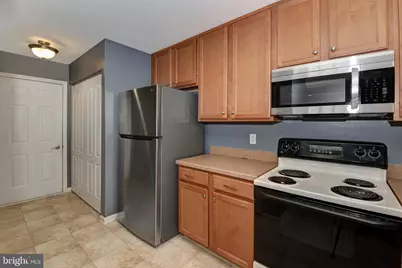
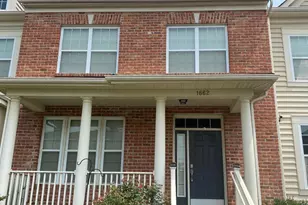
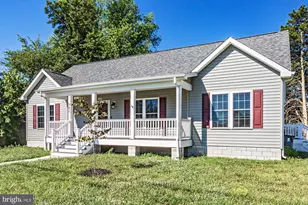
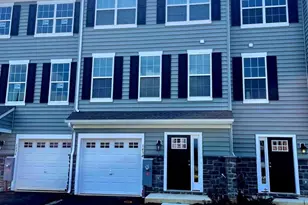
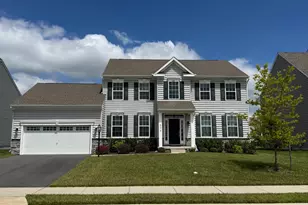
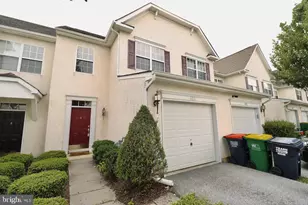
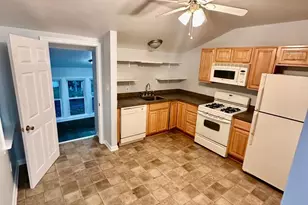
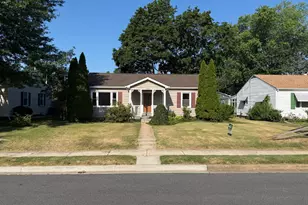
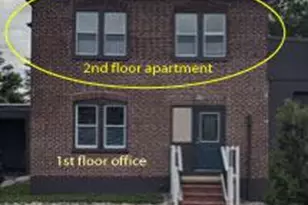
Full Property Details for 242 Avonbridge Dr
General
- Rent: $2,695
- HOA FEE: $43/month
- HOA FEE FREQ.: Quarterly
- Status: Active
- Type: Single Family
- Source: BrightMLSPhilly
- MLS ID: DENC2106074
- Updated: 7/12/2026
- Added to Site: 14 day(s) ago
Rental Information
- Max. Lease (Mths): 24
- Min. Lease (Mths): 6
- Rent Includes: Lawn Service
Interior
- Number of Rooms: 7
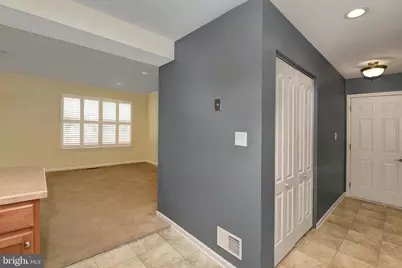
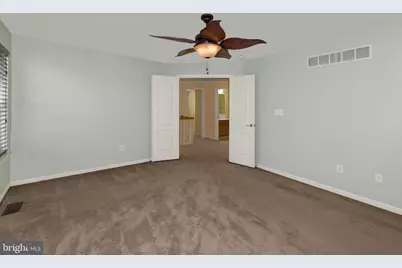
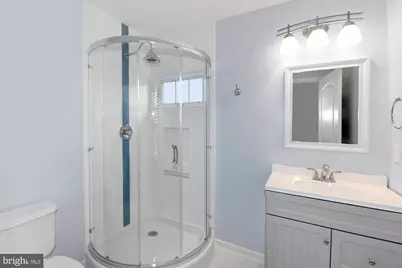
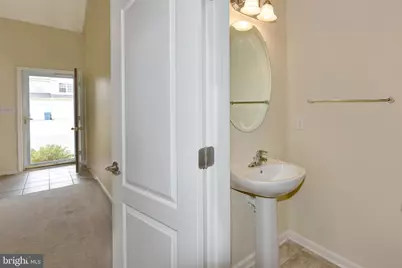
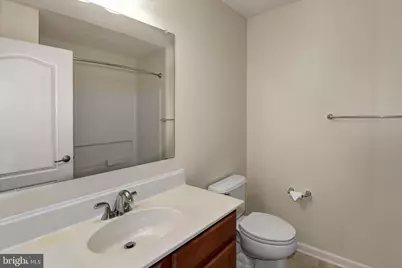
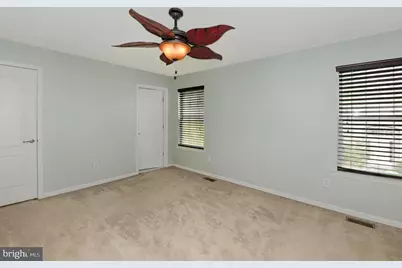
- Rooms/Areas: Living Room, Dining Room, Primary Bedroom, Bedroom 2, Kitchen, Family Room, Basement, Laundry, Bathroom 3, Primary Bathroom, Full Bath, Half Bath
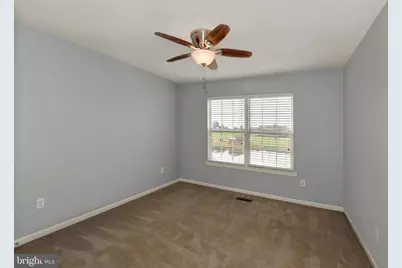
- Interior Features: Carpet, Ceiling Fan(s), Combination Dining/Living, Crown Moldings, Family Room Off Kitchen, Floor Plan - Open, Primary Bath(s), Pantry, Recessed Lighting, Bathroom - Stall Shower, Bathroom - Tub Shower, Upgraded Countertops, Walk-in Closet(s), Window Treatments, Chair Railings, Bar
- Fireplace: Yes
- Number of Fireplaces: 1
- Fireplace(s): Corner, Gas/Propane, Non-Functioning
- Appliances: Built-In Microwave, Built-In Range, Dishwasher, Disposal, Dryer - Electric, Dryer - Front Loading, Dual Flush Toilets, Energy Efficient Appliances, ENERGY STAR Clothes Washer, ENERGY STAR Refrigerator, Oven - Single, Oven - Self Cleaning, Refrigerator, Stainless Steel Appliances, Washer, Water Heater - High-Efficiency
- Flooring: Carpet, Ceramic Tile, Laminated
Rooms
- Total Bathrooms: 3
- Full Bathrooms: 2
- Half Bathrooms: 1
- Main Floor Baths: 3
- Main - Full Baths: 2
- Main - 1/2 Baths: 1
- Total Bedrooms: 3
- Bedrooms Main & Up: 3
Additional Information
- Shared Amenities: Baseball Field, Beach, Bar/Lounge, Club House, Common Grounds, Exercise Room, Golf Club, Golf Course, Golf Course Membership Available, Meeting Room, Party Room, Pool - Outdoor, Putting Green, Soccer Field, Swimming Pool, Tennis Courts, Tot Lots/Playground
- Shared Pool: Yes
- Pool: Yes
- Security/Safety: Carbon Monoxide Detector(s), Smoke Detector
Exterior
- Exterior Features: Exterior Lighting, Sidewalks, Street Lights, Tennis Court(s)
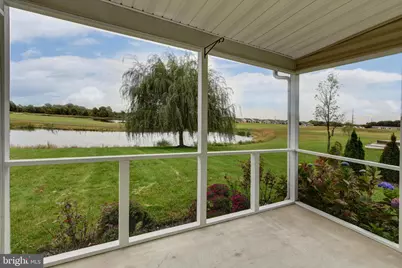
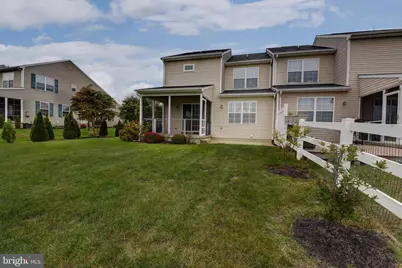
- Porch/Patio/Deck: Patio(s), Porch(es), Screened
Parking
- Garage: Yes
- Garage Spaces: 1
- Total Spaces: 3
- Parking Features: Concrete Driveway, Private, Unassigned
- Parking Type: Attached Garage, Driveway, Off Street, Parking Lot
- Other Parking Total: 2
- Garage Description: Garage - Front Entry, Garage Door Opener, Inside Access
Location
- Area: South Of The Canal (30907)
- County: NEW CASTLE
- Subdivision: AVONBRIDGE
- Driving Directions: Rt. 13, to Fieldsboro Rd. To North Odessa Blvd, Left on Avonbridge Drive. Home on right.
- Location Details: Adjoins Golf Course
School Information
- School District: Appoquinimink
- High School: Middletown
Community
- Association: Yes
- Assoc. Name: ODESSA NATIONAL MAINTENANCE CORPORATION
Heating & Cooling
- Central air: Yes
- Cooling Type: Central A/C
- Cooling Fuel: Electric
- Heating Type: Forced Air
- Heating Fuel: Natural Gas
- Water Heater: Electric
Utilities
- Sewer: Public Sewer
- Water: Public
- Dist. to Water: 40 Feet
- Utility Description: Cable TV, Under Ground, Phone Connected
Structural Information
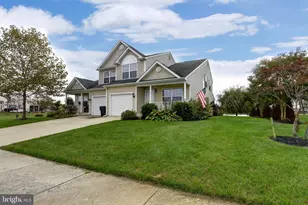
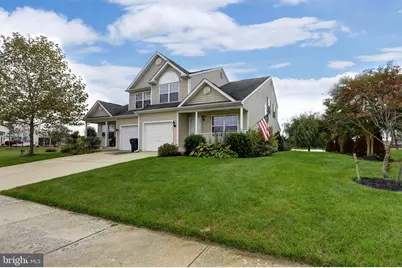
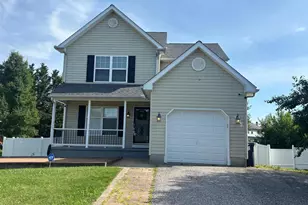
- Architectural Style: Carriage House
- Structure Type: Twin/Semi-Detached
- Builder: Frank Robino Builders
- Model: Sawgrass II
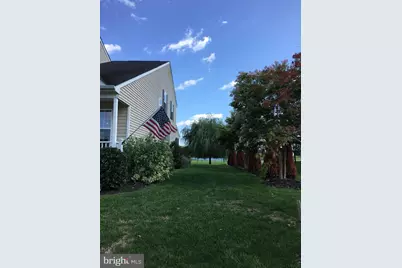
- Construction: Vinyl Siding
- Basement: Yes
- Basement Desc.: Full
- Foundation: Concrete Perimeter, Slab
- Roof: Asphalt
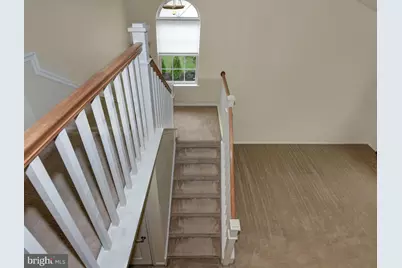
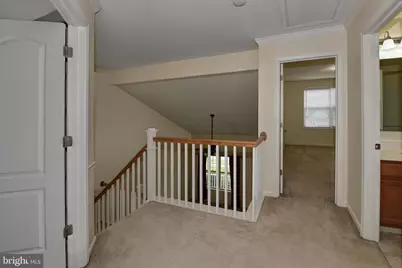
- Walls/Ceilings: Dry Wall, Vaulted Ceilings
- Windows: ENERGY STAR Qualified, Energy Efficient, Double Pane, Screens
- Doors: Six Panel, Insulated, Sliding Glass, Storm
- Stories Description: Main
- Square Feet: 2,622
- Sq. Ft. Source: Estimated
- Living Area: 1,750 Sq. Ft.
- Finished Above Grnd: 1,750 Sq. Ft.
- Basement Finished: 0%
- Year Built: 2007
- Year Built Source: Assessor
- Property Condition: Very Good, Good, Average
Unit Information
Additional Structures
Lot Features
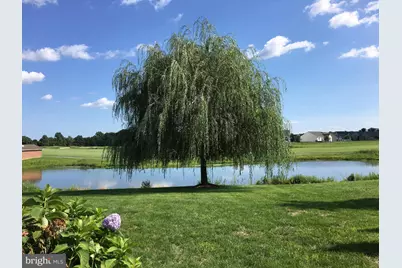
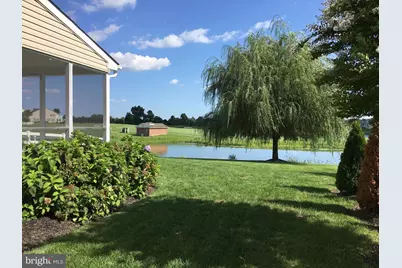
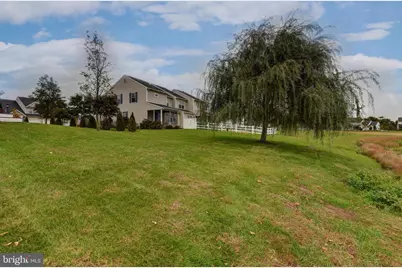
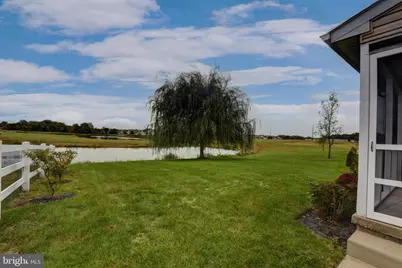
- Property View: Pond, Scenic Vista, Water, Panoramic, Golf Course, Garden/Lawn
- Lot Size (Acres): 0.14
- Lot Size (Sq. Ft.): 6,098
- Lot Size Source: Estimated
- Street/Road Desc.: Paved
- Zoning: S
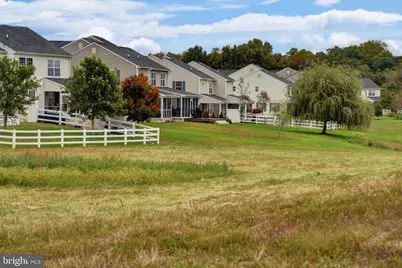
- Lot Description: Adjoins - Open Space, Backs - Parkland, Fishing Available, Front Yard, Landscaping, Pond, Premium, Rear Yard, SideYard(s), Sloping
- Fencing (Description): Partially, Vinyl, Rear, Split Rail
Water Features
- Water Front: Yes
- Water View: Yes
- Water Access: Yes
- Water Access Desc: Fishing Allowed, Private Access
- Water Front Type: Pond
Financial Considerations
- Price Per Sq. Ft.: $1.54
- Association Fee: $130
- Assoc Fee Freq.: Quarterly
- Application Fee: $50
- Security Deposit: $2,695
- Pre-Paid Lst Mth Rnt: $1
- Owner Pays: Lawn/Shrub Care, Trash Collection
- Tenant Pays: Cable TV, Electricity, Frozen Waterpipe Damage, Gas, Heat, HOA/Condo/Coop Fee Increase, Insurance, Light Bulbs/Filters/Fuses/Alarm Care, Minor Interior Maintenance, Sewer, Trash Removal, Utilities - All, Water, Windows/Screens
Disclosures and Reports
- Ownership: Other
- Inclusions: Lawn care & landscape cleanup, clubhouse access -fitness center, POOL, pro shop, restaurant, meeting rooms, tennis court, driving range & putting course,
Listed by RE/MAX Associates - Newark, Justin L. Campbell