No photo available
$520,000 Coming Soon
No photo available
Property Description
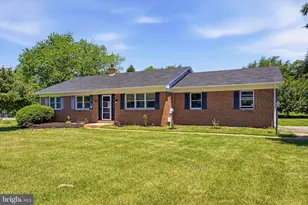
Step inside to discover this 3 bedroom, 3 full bath home with an inviting open floor plan and a stellar view of the golf course from indoors or out! Exhale as you enter the peaceful sunroom or imagine entertaining in the comfortable living room and lovely spacious kitchen complete with a pantry and stainless steel appliances, including a gas range, dishwasher and a newer refrigerator. Picture yourself hosting dinner as you enter through French doors to the formal dining area. Experience this great layout with two bedrooms and two full bathrooms on the entry level and one bedroom with a full bathroom and a second living room downstairs. The primary suite boasts an en suite bathroom with a walk-in shower, double sink and a generous walk-in closet, while additional features like ample ceiling fans enhance everyday living in many of the rooms. Outside, enjoy the beautifully maintained community with amenities such as a refreshing pool and well-kept sidewalks, perfect for leisurely strolls. The home adjoins a picturesque golf course, offering serene views and a tranquil atmosphere from your back screened deck. Located in a vibrant neighborhood, residents benefit from nearby parks, restaurants and a Club House that has regular community activities. The community fosters a warm, welcoming environment, making it easy to connect with neighbors and enjoy local events including live music by the pool. With lawn maintenance and snow removal included in the association fee, you can spend more time enjoying your home and less time on upkeep. Professional photos are expected to be scheduled after about a week of this home's "Coming Soon" publication.
Full Property Details
Full Property Details for 681 Southerness Dr
General
- Price: $520,000
- HOA FEE: $205/month
- Taxes: $2,444 (2025)
- Status: Coming Soon
- Type: Single Family
- Source: BrightMLSPhilly
- MLS ID: DENC2112842
- Updated: 10/10/2026
- Added to Site: 1 day(s) ago
- Expected Market Date: 10/24/2026
Interior
- Interior Features: Bathroom - Walk-In Shower, Ceiling Fan(s), Dining Area, Entry Level Bedroom, Floor Plan - Open, Formal/Separate Dining Room, Kitchen - Eat-In, Kitchen - Island, Pantry, Primary Bath(s), Walk-in Closet(s)
- Appliances: Dishwasher, Disposal, Dryer, Exhaust Fan, Oven/Range - Gas, Refrigerator, Stainless Steel Appliances, Washer, Icemaker
Rooms
Bathrooms
- Total Bathrooms: 3
- Full Bathrooms: 3
- Main Floor Baths: 2
- Main - Full Baths: 2
- Lower Floor Baths: 1
- Lower - Full Baths: 1
Bedrooms
- Total Bedrooms: 3
- Bedrooms Lower: 1
- Bedrooms Main & Up: 2
Additional Information
- Shared Pool: Yes
- Pool: Yes
Exterior
- Exterior Features: Awning(s), Sidewalks, Street Lights
Parking
- Garage: Yes
- Garage Spaces: 2
- Total Spaces: 4
- Parking Type: Attached Garage, Driveway
- Garage Description: Garage - Front Entry, Garage Door Opener, Inside Access
Location
- Area: South Of The Canal (30907)
- County: NEW CASTLE
- Subdivision: LEGACY AT ODESSA NATIONAL
- Driving Directions: Rte 13 to Fieldsboro Road to Legacy at Odessa National. Right onto S Odessa Boulevard. Second right at the roundabout, first right onto Southerness Drive, home will be on the Right.
- Location Details: Adjoins Golf Course
School Information
- School District: Appoquinimink
Community
- Association: Yes
- Assoc. Fees Include: Lawn Maintenance, Pool(s), Snow Removal
- Pets Allowed: Yes
- Pets: Number Limit
- Adult Community: Yes
Heating & Cooling
- Central air: Yes
- Cooling Type: Central A/C
- Cooling Fuel: Electric
- Heating Type: Forced Air
- Heating Fuel: Natural Gas
- Water Heater: Natural Gas
Utilities
- Sewer: Public Sewer
- Water: Public
Structural Information
- Architectural Style: Colonial
- Structure Type: Detached
- Construction: Stick Built, Vinyl Siding
- Basement: Yes
- Basement Desc.: Daylight, Partial, Full, Heated, Improved, Partially Finished, Poured Concrete, Windows, Sump Pump
- Foundation: Concrete Perimeter
- Roof: Architectural Shingle
- Stories Description: Lower 1, Main
- Square Feet: 3,708
- Sq. Ft. Source: Estimated
- Living Area: 2,781 Sq. Ft.
- Finished Above Grnd: 1,854 Sq. Ft.
- Finished Below Grnd: 927 Sq. Ft.
- Year Built: 2008
- Year Built Source: Assessor
- Property Condition: Average, Excellent, Good
Unit Information
Unit 1
- Bathrooms-Lower: 1
- Bedrooms-Lower: 1
Lot Features
- Property View: Golf Course
- Lot Size (Acres): 0.14
- Lot Size (Sq. Ft.): 6,098
- Lot Size Source: Assessor
- Zoning: S
Financial Considerations
- Price Per Sq. Ft.: $280.47
- Association Fee: $205
- Assoc Fee Freq.: Monthly
- Assessment Year: 2025
- School Tax: $1,921
- City/TownTax Freq: Annually
- County Tax: $442
- County Tax Freq: Annually
- Tax w/Assessment: $280,500
- Tax Amount: $2,444
- Tax Year: 2025
- Tax Total Finished Sq. Ft.: 2775
Disclosures and Reports
- Ownership: Fee Simple
- Lot Number: 147
Listed by RE/MAX Associates-Hockessin, Angela M Ferguson

Get Pre-Approved Today
Price & Sales History for 681 Southerness Dr
Date
Details
Price
Change
Source
10/10/2026
Listed
$520,000
80.45%
MLS
9/08/2008
Sold
$288,165
—
Public Record
Disclaimer: Historical sales information is derived from public records provided by the county offices. Information is not guaranteed and should be independently verified.
Tax History
Tax History for 681 Southerness Dr
Year
Property Taxes
Change
Tax Assessment
Change
2025
$2,872
-14%
$453,500
379%
2024
$3,322
21%
$94,600
—
2023
$2,744
—
$94,600
—
2022
$2,736
-2%
$94,600
—
2021
$2,790
2%
$94,600
—
2020
$2,743
20%
$94,600
1%
2017
$2,278
19%
$93,800
—
2016
$1,919
-22%
$93,800
—
2019
$2,473
34%
$93,800
—
2015
$1,850
13%
$93,800
9%
2014
$1,640
2%
$86,300
—
2013
$1,612
—
$86,300
—
Disclaimer: Historical tax information is derived from public records provided by the county offices. Information is not guaranteed and should be independently verified.
Estimate the Cost
Estimate the Cost for 681 Southerness Dr
681 Southerness Drive, Townsend, DE 19734 (MLS# DENC2112842) is a Single Family property with 3 bedrooms and 3 full bathrooms. 681 Southerness Drive is currently listed for $520,000 and was received on October 10, 2026. Want to learn more about 681 Southerness Drive? Do you have questions about finding other Single Family real estate for sale in Townsend? You can browse all Townsend real estate or contact a Coldwell Banker agent to request more information.