
This is a carousel with tiles that activate property listing cards. Use the previous and next buttons to navigate.
1/1
$3,500
This is a carousel with tiles that activate property listing cards. Use the previous and next buttons to navigate.
1/1
Property Description
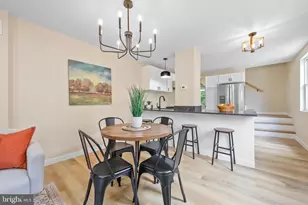
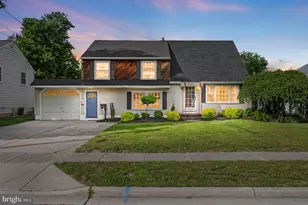
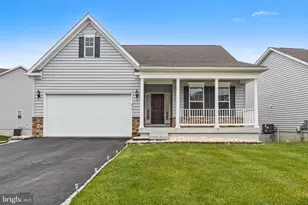
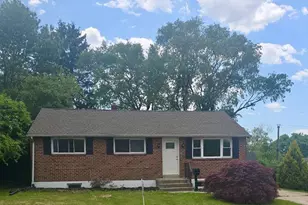
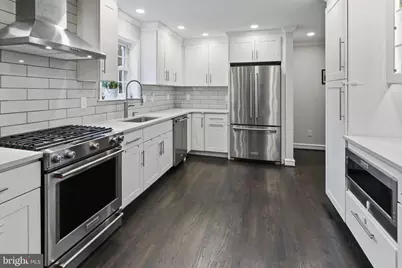
Pride of ownership abounds in this beautiful Cape home. From the moment you pull up to the curb and throughout the inside this is not just a house it is truly a home. As you enter the foyer you are greeted by pristine dark stained hardwood floors that go through most of the home. To your right a large primary bedroom featuring an upgraded ensuite full bath and updated walk in closet. To the left a formal living room centered around the fireplace is perfect for entertaining (Alternate use could be a dining room). Flowing back further into the home is a huge kitchen boasting granite counters, over sized cabinets and stainless steel appliances. This kitchen is truly a chef's dream. They thought of everything including a cozy breakfast area. The back room of the house is an amazing family room with a floor to ceiling stone fireplace and a wall of sliding glass door that washes the room with light. Rounding off the first floor is the 1/2 bath and the laundry room. Sliders from the family room take you out back to your own private oasis featuring a magnificent paver patio great for summer BBQ's. Upstairs are 2 large bedrooms with ample closet space including areas going into the attic space for additional storage. Rounding off the upstairs is the full bath. The basement is great for storage. You will be hard pressed to find a nicer rental. Move in and unpack, you are home. Tenant to pay all utilities and current landscaper.
Full Property Details
Full Property Details for 10 Boulder Brook Dr
General
- Rent: $3,500
- HOA FEE: $3/month
- HOA FEE FREQ.: Annually
- Status: Closed
- Type: Single Family
- Source: BrightMLSPhilly
- MLS ID: DENC2095948
- Added to Site: 129 day(s) ago
Rental Information
- Max. Lease (Mths): 12
- Min. Lease (Mths): 12
- Rent Includes: Pest Control
Interior
- Rooms/Areas: Living Room, Bedroom 2, Bedroom 3, Kitchen, Family Room, Foyer, Bedroom 1, Laundry, Storage Room, Full Bath, Half Bath
- Interior Features: Entry Level Bedroom, Family Room Off Kitchen, Floor Plan - Open, Bathroom - Stall Shower
- Fireplace: Yes
- Number of Fireplaces: 2
- Fireplace(s): Gas/Propane
- Appliances: Dishwasher, Dryer, Built-In Microwave, Extra Refrigerator/Freezer, Oven/Range - Gas, Range Hood, Washer, Refrigerator, Water Heater
Rooms
Bathrooms
- Total Bathrooms: 3
- Full Bathrooms: 2
- Half Bathrooms: 1
- Upper Floor Baths: 1
- Upper - Full Baths: 1
- Main Floor Baths: 2
- Main - Full Baths: 1
- Main - 1/2 Baths: 1
Bedrooms
- Total Bedrooms: 3
- Bedrooms Upper: 2
- Bedrooms Main & Up: 1
Exterior
- Exterior Features: Outbuilding(s)
Parking
- Garage: Yes
- Garage Spaces: 2
- Total Spaces: 2
- Parking Features: Asphalt Driveway
- Parking Type: Attached Garage
- Garage Description: Garage Door Opener, Inside Access, Garage - Front Entry
Location
- Area: Brandywine (30901)
- County: NEW CASTLE
- Subdivision: BOULDER BROOK
- Driving Directions: Wilson to Left on Shipley to Left on SECOND Boulder Brook Entrance home on the right.
School Information
- School District: Brandywine
Community
- Association: Yes
Heating & Cooling
- Central air: Yes
- Cooling Type: Central A/C
- Cooling Fuel: Natural Gas
- Heating Type: Forced Air
- Heating Fuel: Natural Gas
- Water Heater: Electric
Utilities
- Sewer: Private Sewer
- Water: Public
Structural Information
- Architectural Style: Cape Cod
- Structure Type: Detached
- Construction: Brick, Vinyl Siding, Aluminum Siding
- Basement: Yes
- Basement Desc.: Partial, Unfinished, Sump Pump
- Foundation: Block
- Stories Description: Lower 1, Main, Upper 1
- Square Feet: 1,875
- Sq. Ft. Source: Assessor
- Living Area: 1,875 Sq. Ft.
- Finished Above Grnd: 1,875 Sq. Ft.
- Year Built: 1951
- Year Built Source: Assessor
Lot Features
- Lot Size (Acres): 0.36
- Lot Size (Sq. Ft.): 15,682
- Lot Size Source: Assessor
- Lot Dimensions: 100.00 x 155.00
- Zoning: NC15
Financial Considerations
- Price Per Sq. Ft.: $1.87
- Association Fee: $35
- Assoc Fee Freq.: Annually
- Security Deposit: $3,500
- Owner Pays: Pest Control, Taxes - Real Estate
- Tenant Pays: Gas, Heat, Hot Water, Internet, Lawn/Tree/Shrub Care, Light Bulbs/Filters/Fuses/Alarm Care, Sewer, Snow Removal, Utilities - All, Water, Windows/Screens, Cable TV, Electricity, Exterior Maintenance, Frozen Waterpipe Damage, HOA/Condo/Coop Fee, HOA/Condo/Coop Fee Increase
- Tax Total Finished Sq. Ft.: 1875
Disclosures and Reports
- Ownership: Other
- Exclusions: Personal Property
Schools
Schools serving 10 Boulder Brook Dr
School District:Brandywine School District
| Name | Grades | Distance |
|---|---|---|
Carrcroft Elementary School 503 Crest Road, Wilmington, DE 19803 | K-5 | 1 mi |
Springer Middle School 2220 Shipley Road, Wilmington, DE 19803 | 6-8 | 1.3 mi |
Brandywine High School 1400 Foulk Road, Wilmington, DE 19803 | 9-12 | 0.7 mi |
Disclaimer:
School attendance boundaries provided by ATTOM Data Solutions and are for reference only. Contact the school directly to verify enrollment eligibility.
Price History for 10 Boulder Brook Dr
Date
Details
Price
Change
Source
2/18/2026
Sold
$3,500
—
MLS
1/17/2026
Listed
$3,500
—
MLS
Disclaimer: Historical sales information is derived from public records provided by the county offices. Information is not guaranteed and should be independently verified.
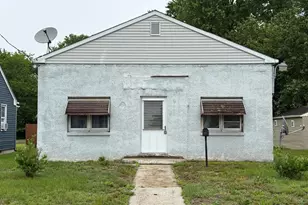
10 Boulder Brook Drive, Wilmington, DE 19803 (MLS# DENC2095948) is a Single Family property that was sold at $3,500 on February 18, 2026. This property was sold by ShowTime Real Estate Team from our Wilmington Office.Want to learn more about 10 Boulder Brook Drive? Do you have questions about finding other real estate for sale or rent in Wilmington? You can browse all Wilmington rentals or contact a Coldwell Banker agent to request more information.