No photo available
$1,855,000 Sale Pending
Property Description
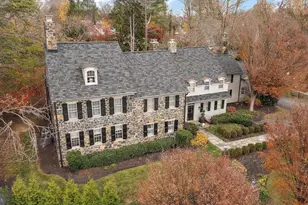
Step into a world of timeless elegance at 1000 Westover Road, a quintessential Tudor Revival estate nestled on a sprawling 0.60-acre corner lot in the heart of Westover Hills. Built in 1930, this architectural masterpiece seamlessly blends the grandeur of the past with the sophisticated luxuries of today, offering an expansive floor plan with approximately 6,800 square feet of refined living space. The journey begins in the breathtaking grand foyer, where intricate Mercer tile underfoot and original hardwood floors set a tone of undeniable prestige. The main level is designed for both grand-scale entertaining and quiet, intimate moments. Spend evenings by the fire in the formal living room, host memorable dinners in the stately dining room, or retreat to the wood-paneled library for a peaceful afternoon of reading. At the heart of the home, the gourmet chef's kitchen serves as a culinary sanctuary, equipped with top-tier Sub-Zero and Dacor appliances, custom cabinetry, and ample space for casual gatherings. With 6 versatile bedrooms and four full and two powder rooms-the residence provides a flexible layout to suit a variety of lifestyle needs. Outside, the estate is equally impressive. A circular driveway offers a sense of arrival, while the professionally landscaped grounds create a lush, private oasis. Positioned in one of Wilmington's most historic and sought-after enclaves, this home is just moments away from downtown Wilmington, the scenic trails of Rockford Park, and the upscale boutiques and dining of Greenville.
Full Property Details
Full Property Details for 1000 Westover
General
- Price: $1,855,000
- HOA FEE: $131/month
- HOA FEE FREQ.: Annually
- Taxes: $9,585 (2025)
- Status: Pending
- Type: Single Family
- Source: BrightMLSPhilly
- MLS ID: DENC2107000
- Updated: Today (7/14/2026)
- Added to Site: Today
Interior
- Interior Features: Primary Bath(s), Butlers Pantry, Walk-in Closet(s)
- Fireplace: Yes
- Number of Fireplaces: 1
- Appliances: Cooktop, Built-In Range, Oven - Wall, Oven - Self Cleaning, Dishwasher, Disposal
- Flooring: Wood
Rooms
Bathrooms
- Total Bathrooms: 6
- Full Bathrooms: 4
- Half Bathrooms: 2
- Upper Floor Baths: 4
- Upper - Full Baths: 4
- Main Floor Baths: 2
- Main - 1/2 Baths: 2
Bedrooms
- Total Bedrooms: 6
- Bedrooms Upper: 6
Additional Information
- Security/Safety: Security System
Exterior
- Exterior Features: Lawn Sprinkler
- Porch/Patio/Deck: Patio(s)
Parking
- Garage: Yes
- Garage Spaces: 2
- Total Spaces: 7
- Parking Features: Circular Driveway
- Parking Type: Driveway, Attached Garage
- Garage Description: Garage Door Opener, Inside Access
Location
- Area: Hockssn/Greenvl/Centrvl (30902)
- County: NEW CASTLE
- Subdivision: WESTOVER HILLS
- Cross Streets: Kennett Pike
- Driving Directions: Kennett Pike to Westover Rd
School Information
- School District: Red Clay Consolidated
Community
- Association: Yes
Heating & Cooling
- Central air: Yes
- Cooling Type: Central A/C
- Cooling Fuel: Electric
- Heating Type: Forced Air, Zoned
- Heating Fuel: Natural Gas
- Water Heater: Natural Gas
Utilities
- Sewer: Public Sewer
- Water: Public
Structural Information
- Architectural Style: Tudor
- Structure Type: Detached
- Construction: Brick, Stucco
- Basement: Yes
- Basement Desc.: Partial
- Foundation: Stone
- Roof: Slate
- Stories Description: Main, Upper 1
- Square Feet: 6,800
- Sq. Ft. Source: Estimated
- Living Area: 6,800 Sq. Ft.
- Finished Above Grnd: 6,800 Sq. Ft.
- Year Built: 1930
- Year Built Source: Assessor
Lot Features
- Lot Size (Acres): 0.6
- Lot Size (Sq. Ft.): 26,136
- Lot Size Source: Assessor
- Lot Dimensions: 262.50 x 218.60
- Zoning: NC15
- Lot Description: Corner, Level, Front Yard, SideYard(s)
Financial Considerations
- Price Per Sq. Ft.: $272.79
- Association Fee: $1,568
- Assoc Fee Freq.: Annually
- Assessment Year: 2025
- School Tax: $7,613
- City/TownTax Freq: Annually
- County Tax: $1,666
- County Tax Freq: Annually
- Tax w/Assessment: $1,057,300
- Tax Amount: $9,585
- Tax Year: 2025
- Tax Total Finished Sq. Ft.: 5150
Disclosures and Reports
- Ownership: Fee Simple
- Lot Number: 105
Listed by Compass, Stephen J Mottola and Compass, Kristine Mottola

Get Pre-Approved Today
Schools
Schools serving 1000 Westover
School District:Red Clay Consolidated School District
| Name | Grades | Distance |
|---|---|---|
Highlands Elementary School 2100 Gilpin Avenue, Wilmington, DE 19806 | K-5 | 1.1 mi |
duPont (Alexis I.) Middle School 3130 Kennett Pike, Greenville, DE 19807 | 6-8 | 0.3 mi |
duPont (Alexis I.) High School 50 Hillside Road, Wilmington, DE 19807 | 9-12 | 1.2 mi |
Disclaimer:
School attendance boundaries provided by ATTOM Data Solutions and are for reference only. Contact the school directly to verify enrollment eligibility.
Price & Sales History for 1000 Westover
Date
Details
Price
Change
Source
7/14/2026
Listed
$1,855,000
32.5%
MLS
5/31/2007
Sold
$1,400,000
—
Public Record
Disclaimer: Historical sales information is derived from public records provided by the county offices. Information is not guaranteed and should be independently verified.
Tax History
Tax History for 1000 Westover
Year
Property Taxes
Change
Tax Assessment
Change
2025
100%
$1,057,300
264%
2024
100%
$290,700
—
2023
100%
$290,700
—
2022
-100%
$290,700
—
2021
$9,920
—
$290,700
—
2020
$9,924
3%
$290,700
—
2017
$9,636
5%
$290,700
—
2016
$9,165
-8%
$290,700
—
2019
$9,909
15%
$290,700
—
2015
$8,613
8%
$290,700
—
2014
$8,001
2%
$290,700
—
2013
$7,856
—
$290,700
—
Disclaimer: Historical tax information is derived from public records provided by the county offices. Information is not guaranteed and should be independently verified.
Estimate the Cost
Estimate the Cost for 1000 Westover
1000 Westover, Wilmington, DE 19807 (MLS# DENC2107000) is a Single Family property with 6 bedrooms, 4 full bathrooms and 2 partial bathrooms. 1000 Westover is currently listed for $1,855,000 and was received on July 14, 2026. Want to learn more about 1000 Westover? Do you have questions about finding other Single Family real estate for sale in Wilmington? You can browse all Wilmington real estate or contact a Coldwell Banker agent to request more information.