This is a carousel with tiles that activate property listing cards. Use the previous and next buttons to navigate.
1/1
$660,000
This is a carousel with tiles that activate property listing cards. Use the previous and next buttons to navigate.
1/1
Property Description
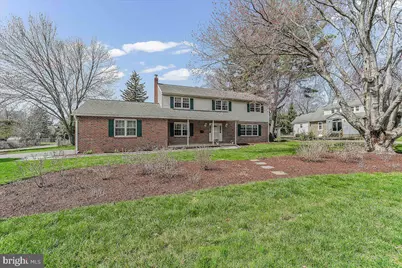
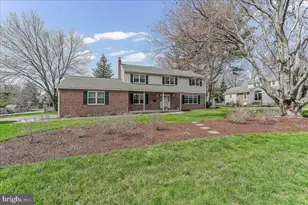
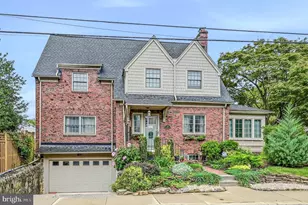
Charming 5-Bedroom Home in Desirable Carrcroft Neighborhood! Discover the perfect blend of comfort and community in this stunning 5-bedroom, 2.5-bathroom home located in the heart of the sought-after Carrcroft neighborhood. Set on an incredible corner lot, this property boasts a spacious 2-car garage and an extended driveway, ensuring ample parking for you and your guests. As you approach, you're greeted by a fantastic front porch and a beautifully designed paver walkway that invites you inside. Step into a large entry foyer leading to a formal dining room accented with elegant chair rail and a cozy living room filled with natural light from numerous windows. The updated eat-in kitchen is a chef's delight, boasting an open layout that seamlessly flows into the inviting family room, featuring a charming brick hearth gas fireplace. From here, make your way to the absolutely amazing sunroom, ideal for entertaining or simply enjoying peaceful moments. A convenient bedroom on the main floor offers flexibility for guests or as a home office, while the usable laundry room enhances daily living. Upstairs, the primary bedroom is oversized, featuring generous closet space and a beautifully updated bath, complete with a frameless shower door and double sink. The additional bedrooms are spacious, perfect for family or guests. With excellent schools and shopping just minutes away, this home is a true gem in a vibrant community. Don't miss your chance to make it your own! Schedule a showing today!
Full Property Details
Full Property Details for 1001 Wynnewood Ave
General
- Sold For: $660,000
- HOA FEE: $4/month
- HOA FEE FREQ.: Annually
- Taxes: $4,835 (2025)
- Status: Closed
- Type: Single Family
- Source: BrightMLSPhilly
- MLS ID: DENC2100026
- Added to Site: 51 day(s) ago
Interior
- Rooms/Areas: Living Room, Dining Room, Primary Bedroom, Bedroom 2, Bedroom 3, Bedroom 4, Bedroom 5, Kitchen, Family Room, Breakfast Room, Sun/Florida Room, Laundry
- Fireplace: Yes
- Number of Fireplaces: 1
- Fireplace(s): Gas/Propane
Rooms
Bathrooms
- Total Bathrooms: 3
- Full Bathrooms: 2
- Half Bathrooms: 1
- Upper Floor Baths: 2
- Upper - Full Baths: 2
- Main Floor Baths: 1
- Main - 1/2 Baths: 1
Bedrooms
- Total Bedrooms: 5
- Bedrooms Upper: 4
- Bedrooms Main & Up: 1
Parking
- Garage: Yes
- Garage Spaces: 2
- Total Spaces: 2
- Parking Type: Attached Garage
- Garage Description: Garage - Side Entry, Garage Door Opener, Inside Access
Location
- Area: Brandywine (30901)
- County: NEW CASTLE
- Subdivision: CARRCROFT
- Driving Directions: Marsh Rd, Right Glenside, Left Wynnewood
School Information
- School District: Brandywine
Community
- Association: Yes
Heating & Cooling
- Central air: Yes
- Cooling Type: Central A/C
- Cooling Fuel: Natural Gas
- Heating Type: Central
- Heating Fuel: Natural Gas
- Water Heater: Electric
Utilities
- Sewer: Public Sewer
- Water: Public
Structural Information
- Architectural Style: Colonial
- Structure Type: Detached
- Construction: Brick, Vinyl Siding
- Basement: Yes
- Basement Desc.: Unfinished
- Foundation: Brick/Mortar
- Roof: Architectural Shingle
- Stories Description: Main, Upper 1
- Square Feet: 2,875
- Sq. Ft. Source: Assessor
- Living Area: 2,875 Sq. Ft.
- Finished Above Grnd: 2,875 Sq. Ft.
- Year Built: 1964
- Year Built Source: Assessor
- Property Condition: Very Good
Lot Features
- Lot Size (Acres): 0.23
- Lot Size (Sq. Ft.): 10,019
- Lot Size Source: Assessor
- Lot Dimensions: 100.00 x 100.00
- Zoning: NC6.5
Financial Considerations
- Price Per Sq. Ft.: $217.39
- Association Fee: $50
- Assoc Fee Freq.: Annually
- Assessment Year: 2025
- School Tax: $3,960
- City/TownTax Freq: Annually
- County Tax: $875
- County Tax Freq: Annually
- Tax w/Assessment: $554,900
- Tax Amount: $4,835
- Tax Year: 2025
- Terms: Standard Sale
- Tax Total Finished Sq. Ft.: 2875
Disclosures and Reports
- Ownership: Fee Simple
- Exclusions: Valances
- Inclusions: Refrig, Washer/ Dryer
- Lot Number: 14
Listed by RE/MAX Associates-Wilmington, Mary Beth Adelman
Sold by Compass, Colin Eugene Hutt

Get Pre-Approved Today
Schools
Schools serving 1001 Wynnewood Ave
School District:Brandywine School District
| Name | Grades | Distance |
|---|---|---|
Carrcroft Elementary School 503 Crest Road, Wilmington, DE 19803 | K-5 | 0.3 mi |
Springer Middle School 2220 Shipley Road, Wilmington, DE 19803 | 6-8 | 2.1 mi |
Mount Pleasant High School 5201 Washington Street, Wilmington, DE 19809 | 9-12 | 0.8 mi |
Disclaimer:
School attendance boundaries provided by ATTOM Data Solutions and are for reference only. Contact the school directly to verify enrollment eligibility.
Price & Sales History for 1001 Wynnewood Ave
Date
Details
Price
Change
Source
5/21/2026
Sold
$660,000
5.6%
MLS
4/07/2026
Listed
$625,000
—
MLS
Disclaimer: Historical sales information is derived from public records provided by the county offices. Information is not guaranteed and should be independently verified.
1001 Wynnewood Avenue, Wilmington, DE 19803 (MLS# DENC2100026) is a Single Family property that was sold at $660,000 on May 21, 2026. Want to learn more about 1001 Wynnewood Avenue? Do you have questions about finding other Single Family real estate for sale in Wilmington? You can browse all Wilmington real estate or contact a Coldwell Banker agent to request more information.