This is a carousel with tiles that activate property listing cards. Use the previous and next buttons to navigate.
1/1
$1,700,000
This is a carousel with tiles that activate property listing cards. Use the previous and next buttons to navigate.
1/1
Property Description
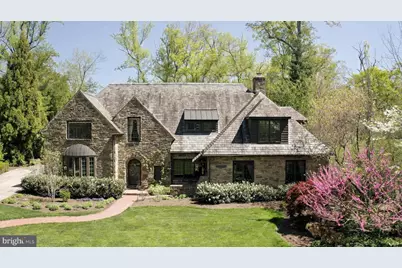
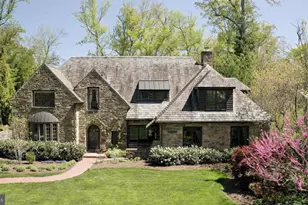
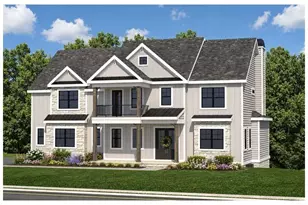
Set on 1.83 acres in Westover Hills Woods, 1002 Overbrook Road is a substantial stone Tudor home that combines early 20th-century craftsmanship with thoughtful modern updates. Deep-set windows, curved archways, hardwood floors, original beams, handcrafted ironwork, and a fully replaced graduated slate roof give the home a sense of permanence rarely found in newer construction. The home offers a gracious and intuitive flow across its spacious layout. Upon entry, you're welcomed into a warm and inviting foyer. To the right, the home's expansive living room awaits. With its wood-burning fireplace, exposed original beams, and impressive scale, this space is equally suited for intimate evenings or larger gatherings. A standout feature here is the pair of private offices-each with its own exterior access-offering flexibility for work, creativity, or retreat. One office is large enough to accommodate a grand piano and features built-in bookcases and direct access to an additional covered patio. To the left of the foyer, a sun-filled dining room provides an elegant setting for gatherings and connects seamlessly to the large chef's kitchen. The kitchen is designed for both function and connection, featuring a generous square granite island, gas cooktop with powerful hood, and ample space for casual dining. Just beyond a side entryway, the kitchen opens into a bright, comfortable family room with a gas fireplace. French doors extend the living space outdoors to a stone patio and provide easy access to the new detached oversized garage. Back to the foyer, the curved staircase-accented by its stunning original wrought iron railing-leads to five bedrooms. One wing includes three bedrooms, two of which are connected by a shared bath, along with an additional updated en-suite bathroom. A separate guest suite, accessed via a rear staircase, offers privacy along with its own full bath. On the opposite side, the spacious primary suite features French doors opening to a Juliette balcony, a walk-in closet, and an updated bath with both tub and shower. The lower level, located just off the kitchen, includes a generously sized finished space ideal for a gym, playroom, or media area, along with a half bath and unfinished storage. The spacious grounds are as captivating as the home itself. From the fully replaced slate roof to unique architectural details like a charming "bottle glass" window, the exterior continues to impress. A custom wrought iron gate-designed by the owners and crafted by local artisan Eric Zandotti-adds a distinctive finishing touch. Two stone patios invite outdoor living: one covered, perfect for enjoying a quiet moment in the rain, and one open for sunny days and entertaining. The expansive yard is framed by flowering trees and lush hydrangeas, creating a private and picturesque setting. Experience the timeless elegance and exceptional livability of this remarkable home-schedule your private tour today.
Full Property Details
Full Property Details for 1002 Overbrook Rd
General
- Sold For: $1,700,000
- HOA FEE: $8/month
- HOA FEE FREQ.: Annually
- Taxes: $11,249 (2025)
- Status: Closed
- Type: Single Family
- Source: BrightMLSPhilly
- MLS ID: DENC2101818
- Added to Site: 75 day(s) ago
Interior
- Rooms/Areas: Living Room, Dining Room, Primary Bedroom, Bedroom 2, Bedroom 3, Kitchen, Family Room, Bedroom 1, Laundry, Other
- Interior Features: Primary Bath(s), Kitchen - Island, Exposed Beams, Wet/Dry Bar, Kitchen - Eat-In, Bathroom - Soaking Tub, Walk-in Closet(s), Wood Floors, Formal/Separate Dining Room
- Fireplace: Yes
- Number of Fireplaces: 1
- Appliances: Cooktop, Oven - Wall, Oven - Double, Dishwasher, Refrigerator, Icemaker
- Flooring: Wood
Rooms
Bathrooms
- Total Bathrooms: 6
- Full Bathrooms: 4
- Half Bathrooms: 2
- Upper Floor Baths: 4
- Upper - Full Baths: 4
- Main Floor Baths: 1
- Main - 1/2 Baths: 1
- Lower Floor Baths: 1
- Lower - 1/2 Baths: 1
Bedrooms
- Total Bedrooms: 5
- Bedrooms Upper: 5
Additional Information
- Security/Safety: Security System
Exterior
- Exterior Features: Extensive Hardscape
- Porch/Patio/Deck: Patio(s), Porch(es)
Parking
- Garage: Yes
- Garage Spaces: 2
- Total Spaces: 5
- Parking Features: Asphalt Driveway
- Parking Type: Driveway, Detached Garage
- Garage Description: Garage Door Opener, Garage - Front Entry
Location
- Area: Hockssn/Greenvl/Centrvl (30902)
- County: NEW CASTLE
- Subdivision: WESTOVER HILLS
- Cross Streets: Barley Mill Rd
- Driving Directions: Route 141 to Barley Mill Road. Barley Mill Road to Overbrook Road, right on Overbrook to #1002 on right.
School Information
- School District: Red Clay Consolidated
- Elementary School: Brandywine Springs School
Community
- Association: Yes
- Assoc. Fees Include: Common Area Maintenance, Snow Removal
Heating & Cooling
- Central air: Yes
- Cooling Type: Central A/C
- Cooling Fuel: Electric
- Heating Type: Heat Pump - Electric BackUp, Hot Water, Forced Air
- Heating Fuel: Natural Gas
- Water Heater: Electric
Utilities
- Sewer: Public Sewer
- Water: Public
- Utility Description: Cable TV
Structural Information
- Architectural Style: Colonial
- Structure Type: Detached
- Construction: Stone
- Basement: Yes
- Basement Desc.: Interior Access, Partial, Partially Finished
- Foundation: Concrete Perimeter, Stone
- Roof: Pitched, Slate
- Walls/Ceilings: 9'+ Ceilings
- Stories Description: Lower 1, Main, Upper 1
- Square Feet: 6,025
- Sq. Ft. Source: Estimated
- Living Area: 5,275 Sq. Ft.
- Finished Above Grnd: 5,275 Sq. Ft.
- Year Built: 1940
- Year Built Source: Assessor
- Property Condition: Excellent
Unit Information
Unit 1
- Bathrooms-Lower: 1
Lot Features
- Lot Size (Acres): 1.83
- Lot Size (Sq. Ft.): 79,715
- Lot Size Source: Assessor
- Zoning: NC15
- Lot Description: Irregular, Front Yard, Rear Yard, SideYard(s)
Financial Considerations
- Price Per Sq. Ft.: $300.47
- Association Fee: $100
- Assoc Fee Freq.: Annually
- Assessment Year: 2025
- School Tax: $9,229
- City/TownTax Freq: Annually
- County Tax: $2,020
- County Tax Freq: Annually
- Tax w/Assessment: $1,281,900
- Tax Amount: $11,249
- Tax Year: 2025
- Terms: Standard Sale
- Tax Total Finished Sq. Ft.: 5275
Disclosures and Reports
- Ownership: Fee Simple
- Exclusions: See Brochure For List Of Exclusions
- Lot Number: 30
Listed by Compass, Lynn S. Kuttruff and Compass, Christopher W Lee
Sold by KW Greater West Chester, John Patrick

Get Pre-Approved Today
Schools
Schools serving 1002 Overbrook Rd
School District:Red Clay Consolidated School District
| Name | Grades | Distance |
|---|---|---|
Brandywine Springs School 2916 Duncan Road, Wilmington, DE 19808 | K-8 | 3.3 mi |
duPont (Alexis I.) Middle School 3130 Kennett Pike, Greenville, DE 19807 | 6-8 | 0.8 mi |
duPont (Alexis I.) High School 50 Hillside Road, Wilmington, DE 19807 | 9-12 | 0.6 mi |
Disclaimer:
School attendance boundaries provided by ATTOM Data Solutions and are for reference only. Contact the school directly to verify enrollment eligibility.
Price & Sales History for 1002 Overbrook Rd
Date
Details
Price
Change
Source
6/24/2026
Sold
$1,700,000
7.26%
MLS
4/30/2026
Listed
$1,585,000
—
MLS
Disclaimer: Historical sales information is derived from public records provided by the county offices. Information is not guaranteed and should be independently verified.
1002 Overbrook Road, Wilmington, DE 19807 (MLS# DENC2101818) is a Single Family property that was sold at $1,700,000 on June 24, 2026. Want to learn more about 1002 Overbrook Road? Do you have questions about finding other Single Family real estate for sale in Wilmington? You can browse all Wilmington real estate or contact a Coldwell Banker agent to request more information.