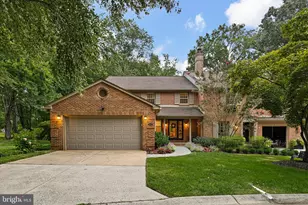
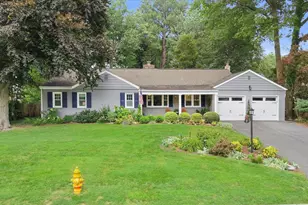
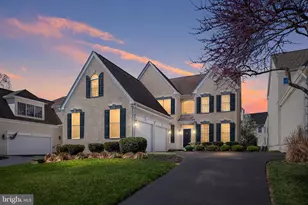
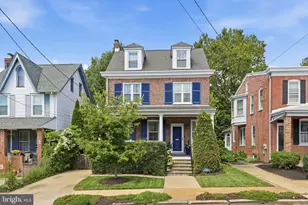
This is a carousel with tiles that activate property listing cards. Use the previous and next buttons to navigate.
1/1
$801,500
This is a carousel with tiles that activate property listing cards. Use the previous and next buttons to navigate.
1/1
Property Description
Welcome to 1013 Barley Drive, located in the heart of Greenville, in the sought after neighborhood of Barley Mill Court. This colonial style twin ranch home is the perfect blend of classic architectural charm and modern updates. Enter into the grand foyer featuring a sophisticated tray ceiling. The main level flows seamlessly into the formal living and dining rooms. The heart of the home is a chef's dream kitchen. The large kitchen features: premium finishes such as the granite countertops, island, glass front cabinetry and custom colored cabinetry. The large center island provides an extra prep sink. Adjacent to the kitchen is the breakfast room perfect for dining and everyday meals. The primary bedroom is on the main level and includes a beautiful, renovated bathroom which features marble floor, dual vanity and a walk-in shower with glass and marble surround. The two additional bedrooms and full bathroom complete the main level. The back yard offers outside living on the large brick patio. Enjoy lounging or eating al fresco with views of the open space! This home provides one level living. We invite you to tour this home today.
Full Property Details
Full Property Details for 1013 Barley Dr
General
- Sold For: $801,500
- HOA FEE: $71/month
- HOA FEE FREQ.: Annually
- Taxes: $4,291 (2025)
- Status: Closed
- Type: Single Family
- Source: BrightMLSPhilly
- MLS ID: DENC2098904
- Added to Site: 74 day(s) ago
Interior
- Rooms/Areas: Living Room, Dining Room, Primary Bedroom, Bedroom 2, Bedroom 3, Kitchen, Primary Bathroom, Full Bath
- Interior Features: Air Filter System
- Fireplace: Yes
- Number of Fireplaces: 1
- Fireplace(s): Brick
- Appliances: Built-In Range, Dishwasher, Disposal
- Flooring: Hardwood
Rooms
Bathrooms
- Total Bathrooms: 2
- Full Bathrooms: 2
- Main Floor Baths: 2
- Main - Full Baths: 2
Bedrooms
- Total Bedrooms: 3
- Bedrooms Main & Up: 3
Exterior
- Porch/Patio/Deck: Patio(s)
Parking
- Garage: Yes
- Garage Spaces: 2
- Total Spaces: 2
- Parking Type: Attached Garage
- Garage Description: Garage - Side Entry, Garage Door Opener, Inside Access
Location
- Area: Hockssn/Greenvl/Centrvl (30902)
- County: NEW CASTLE
- Subdivision: BARLEY MILL COURT
- Building Name: NONE AVAILABLE
- Driving Directions: From Centre Rd turn left onto Barley Mill Rd turn left onto Barley Dr
School Information
- School District: Red Clay Consolidated
Community
- Association: Yes
- Assoc. Fees Include: Common Area Maintenance, Snow Removal
Heating & Cooling
- Central air: Yes
- Cooling Type: Central A/C
- Cooling Fuel: Electric
- Heating Type: Forced Air
- Heating Fuel: Oil
- Water Heater: Electric
Utilities
- Sewer: Public Sewer
- Water: Public
Structural Information
- Architectural Style: Ranch/Rambler
- Structure Type: Twin/Semi-Detached
- Construction: Brick
- Basement: Yes
- Basement Desc.: Full, Unfinished
- Foundation: Block
- Roof: Pitched, Shingle
- Stories Description: Main
- Square Feet: 2,251
- Sq. Ft. Source: Estimated
- Living Area: 2,251 Sq. Ft.
- Finished Above Grnd: 2,251 Sq. Ft.
- Year Built: 1977
- Year Built Source: Estimated
- Property Condition: Very Good
Lot Features
- Lot Size (Acres): 0.13
- Lot Size (Sq. Ft.): 5,663
- Lot Size Source: Estimated
- Zoning: NCPUD
- Lot Description: Open
Financial Considerations
- Price Per Sq. Ft.: $348.73
- Association Fee: $850
- Assoc Fee Freq.: Annually
- Tax w/Assessment: $541,900
- Tax Amount: $4,291
- Tax Year: 2025
- Terms: Standard Sale
Disclosures and Reports
- Ownership: Fee Simple
- Exclusions: Please see attached form
- Inclusions: Please see attached form
Listed by Patterson-Schwartz - Greenville, Stephen J Crifasi
Sold by Compass, Nancyann P Greenberg

Get Pre-Approved Today
Schools
Schools serving 1013 Barley Dr
School District:Red Clay Consolidated School District
| Name | Grades | Distance |
|---|---|---|
Brandywine Springs School 2916 Duncan Road, Wilmington, DE 19808 | K-8 | 3 mi |
duPont (Alexis I.) Middle School 3130 Kennett Pike, Greenville, DE 19807 | 6-8 | 1.1 mi |
duPont (Alexis I.) High School 50 Hillside Road, Wilmington, DE 19807 | 9-12 | 0.6 mi |
Disclaimer:
School attendance boundaries provided by ATTOM Data Solutions and are for reference only. Contact the school directly to verify enrollment eligibility.
Price & Sales History for 1013 Barley Dr
Date
Details
Price
Change
Source
5/07/2026
Sold
$801,500
2.1%
MLS
3/16/2026
Listed
$785,000
—
MLS
Disclaimer: Historical sales information is derived from public records provided by the county offices. Information is not guaranteed and should be independently verified.
1013 Barley Drive, Wilmington, DE 19807 (MLS# DENC2098904) is a Single Family property that was sold at $801,500 on May 07, 2026. Want to learn more about 1013 Barley Drive? Do you have questions about finding other Single Family real estate for sale in Wilmington? You can browse all Wilmington real estate or contact a Coldwell Banker agent to request more information.