This is a carousel with tiles that activate property listing cards. Use the previous and next buttons to navigate.
1/1
$389,900
This is a carousel with tiles that activate property listing cards. Use the previous and next buttons to navigate.
1/1
Property Description
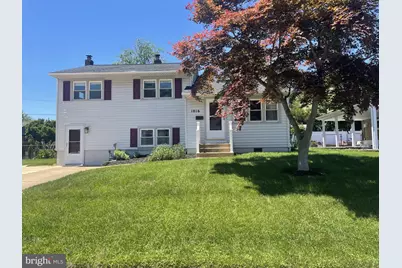
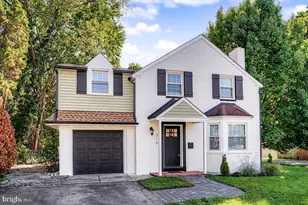
Lovingly maintained and updated for the last 56 years, this home located in Woodland Heights is move-in ready! Solid colonial home with gleaming hardwood floors in Living Room and Dining Room. Kitchen has been updated. Amazing Family Room addition (23x16) features vaulted ceiling, casement windows, and brand-new neutral carpeting. An oversized full bath has been added on this level as well. Upstairs you will find 3 generously-sized bedrooms and a full bath. Lower level has a half bath, new carpeting and access to front and back yards. There is a lovely deck with retractable awning off Family Room addition. Central Air/HVAC featuring 2 zones. Generac whole house generator. The backyard has been beautifully maintained and features an oversized shed. Located in popular Red Clay Consolidated School District. This home is ready for new owners to love! Being sold in "as is" condition. Inspections for information purposes only.
Full Property Details
Full Property Details for 1016 Kendall Rd
General
- Sold For: $389,900
- Taxes: $2,111 (2025)
- Status: Closed
- Type: Single Family
- Source: BrightMLSPhilly
- MLS ID: DENC2104526
- Added to Site: 87 day(s) ago
Rooms
Bathrooms
- Total Bathrooms: 3
- Full Bathrooms: 2
- Half Bathrooms: 1
- Upper Floor Baths: 1
- Upper - Full Baths: 1
- Main Floor Baths: 1
- Main - Full Baths: 1
- Lower Floor Baths: 1
- Lower - 1/2 Baths: 1
Bedrooms
- Total Bedrooms: 3
- Bedrooms Upper: 3
Parking
- Parking Type: Driveway
Location
- Area: Elsmere/Newport/Pike Creek (30903)
- County: NEW CASTLE
- Subdivision: WOODLAND HEIGHTS
- Building Name: NONE AVAILABLE
- Driving Directions: gps
School Information
- School District: Red Clay Consolidated
Heating & Cooling
- Central air: Yes
- Cooling Type: Central A/C
- Cooling Fuel: Electric
- Heating Type: Forced Air
- Heating Fuel: Natural Gas
- Water Heater: Electric
Utilities
- Sewer: Public Sewer
- Water: Public
Structural Information
- Architectural Style: Colonial
- Structure Type: Detached
- Construction: Vinyl Siding
- Foundation: Slab
- Stories Description: Lower 1, Main, Upper 1
- Sq. Ft. Source: Estimated
- Year Built: 1955
- Year Built Source: Estimated
Unit Information
Unit 1
- Bathrooms-Lower: 1
Lot Features
- Lot Size (Acres): 0.16
- Lot Size (Sq. Ft.): 6,970
- Lot Size Source: Estimated
- Zoning: NC6.5
Financial Considerations
- Tax w/Assessment: $356,500
- Tax Amount: $2,111
- Tax Year: 2025
- Terms: Standard Sale
Disclosures and Reports
- Ownership: Fee Simple
- Inclusions: Refrigerator, Washer, Dryer, Ceiling Fans, Retractable Awning
Listed and Sold by Patterson-Schwartz-Hockessin, Kelly A Spinelli

Get Pre-Approved Today
Schools
Schools serving 1016 Kendall Rd
School District:Red Clay Consolidated School District
| Name | Grades | Distance |
|---|---|---|
Marbrook Elementary School 2101 Centerville Road, Wilmington, DE 19808 | K-5 | 0.6 mi |
Stanton Middle School 1800 Limestone Road, Wilmington, DE 19804 | 6-8 | 2.9 mi |
McKean (Thomas) High School 301 McKennans Church Road, Wilmington, DE 19808 | 8-12 | 2.8 mi |
Disclaimer:
School attendance boundaries provided by ATTOM Data Solutions and are for reference only. Contact the school directly to verify enrollment eligibility.
Price & Sales History for 1016 Kendall Rd
Date
Details
Price
Change
Source
6/23/2026
Sold
$389,900
—
MLS
6/04/2026
Listed
$389,900
—
MLS
Disclaimer: Historical sales information is derived from public records provided by the county offices. Information is not guaranteed and should be independently verified.
1016 Kendall Road, Wilmington, DE 19805 (MLS# DENC2104526) is a Single Family property that was sold at $389,900 on June 23, 2026. Want to learn more about 1016 Kendall Road? Do you have questions about finding other Single Family real estate for sale in Wilmington? You can browse all Wilmington real estate or contact a Coldwell Banker agent to request more information.