Full Property Details for 1025 Sedwick Dr
General
- Sold For: $590,000
- Taxes: $4,699 (2025)
- Status: Closed
- Type: Single Family
- Source: BrightMLSPhilly
- MLS ID: DENC2105824
- Added to Site: 109 day(s) ago
Interior
- Number of Rooms: 13
- Rooms/Areas: Living Room, Dining Room, Kitchen, Den, Great Room, Laundry, Half Bath
- Interior Features: Attic, Attic/House Fan, Bathroom - Stall Shower, Bathroom - Tub Shower, Bathroom - Walk-In Shower, Ceiling Fan(s), Chair Railings, Combination Kitchen/Dining, Floor Plan - Traditional, Crown Moldings, Kitchen - Eat-In
- Fireplace: Yes
- Number of Fireplaces: 2
- Fireplace(s): Wood, Stone, Non-Functioning
- Appliances: Built-In Microwave, Cooktop, Dishwasher, Disposal, Dryer, Exhaust Fan, Washer, Water Heater, Refrigerator
- Flooring: Ceramic Tile, Hardwood, Luxury Vinyl Plank
Rooms
- Total Bathrooms: 3
- Full Bathrooms: 2
- Half Bathrooms: 1
- Upper Floor Baths: 2
- Upper - Full Baths: 2
- Lower Floor Baths: 1
- Lower - 1/2 Baths: 1
- Total Bedrooms: 4
- Bedrooms Upper: 4
Exterior
- Exterior Features: Chimney Cap(s), Sidewalks, Stone Retaining Walls
- Porch/Patio/Deck: Deck(s), Brick
Parking
- Garage: Yes
- Garage Spaces: 2
- Total Spaces: 6
- Parking Features: Concrete Driveway
- Parking Type: Driveway, Off Street, On Street, Attached Garage
- Garage Description: Garage - Front Entry, Garage Door Opener, Inside Access
Location
- Area: Brandywine (30901)
- County: NEW CASTLE
- Subdivision: GRAYLYN CREST
- Driving Directions: Wilson Rd to Graywell to Sedwick - House is on Corner of Sedwick Dr. OR Silverside Rd to Graylyn Rd to Left on Graywell to R on Sedwick. Home is Corner Property of Graywell and Sedwick Dr.
- Location Details: Suburban
School Information
- School District: Brandywine
Heating & Cooling
- Central air: Yes
- Cooling Type: Central A/C
- Cooling Fuel: Electric
- Heating Type: Forced Air
- Heating Fuel: Natural Gas
- Water Heater: Natural Gas
Utilities
- Sewer: Public Sewer
- Water: Public
- Utility Description: Above Ground, Natural Gas Available, Sewer Available, Cable TV Available, Electric Available
Structural Information
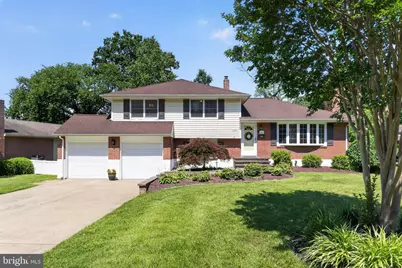
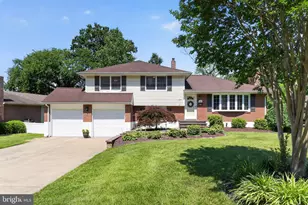
- Architectural Style: Split Level
- Structure Type: Detached
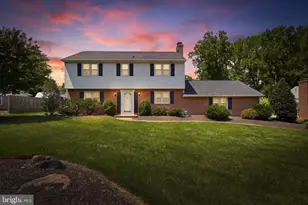
- Construction: Brick, Vinyl Siding
- Basement: Yes
- Basement Desc.: Interior Access, Partial, Windows
- Foundation: Block, Brick/Mortar
- Roof: Architectural Shingle
- Walls/Ceilings: Dry Wall, Paneled Walls, Plaster Walls, Masonry
- Windows: Bay/Bow, Double Pane, Screens, Sliding
- Doors: Storm
- Stories Description: Lower 1, Main, Upper 1
- Square Feet: 2,775
- Sq. Ft. Source: Assessor
- Living Area: 2,775 Sq. Ft.
- Finished Above Grnd: 1,803 Sq. Ft.
- Finished Below Grnd: 972 Sq. Ft.
- Year Built: 1959
- Year Built Source: Estimated
Unit Information
Additional Structures
Lot Features
- Lot Size (Acres): 0.29
- Lot Size (Sq. Ft.): 12,632
- Lot Size Source: Estimated
- Zoning: NC10
- Lot Description: Corner
- Fencing (Description): Vinyl
Financial Considerations
- Price Per Sq. Ft.: $321.63
- Assessment Year: 2025
- School Tax: $3,849
- County Tax: $850
- County Tax Freq: Annually
- Tax w/Assessment: $539,400
- Tax Amount: $4,699
- Tax Year: 2025
- Terms: Standard Sale
- Tax Total Finished Sq. Ft.: 2775
Disclosures and Reports
- Ownership: Fee Simple
- Inclusions: Large safe in basement. Washer, Dryer, Kitchen Refrigerator, TV in Den, Ring Doorbell.
- Lot Number: 132
Listed by Realty Mark Associates, Carol M Stillwell-Receveur
Sold by RE/MAX Elite, Kathleen S Pennington