This is a carousel with tiles that activate property listing cards. Use the previous and next buttons to navigate.
1/1
$259,900
This is a carousel with tiles that activate property listing cards. Use the previous and next buttons to navigate.
1/1
Property Description
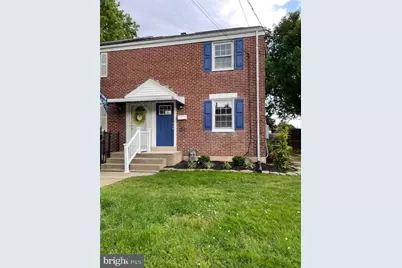
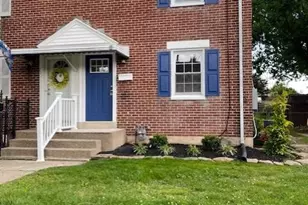
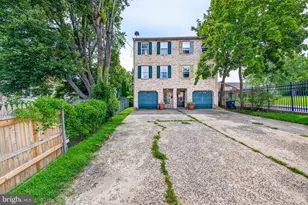
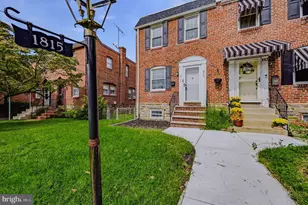
Beautiful All Brick Twin in Desirable Community of Pleasant Hills. Thoroughly and Thoughtfully Rehabbed, Upgraded and Restored. Quite literally everything in this home has been updated, upgraded and or replaced. Enjoy New High Efficiency Heat and A/C, New Electric Service/Panel Box, Switches, Outlets w/all New Lighting Fixtures. Further Improvements include New Kitchen, Premium Cabinets w/soft closed doors, drawers, Added Pantry Cabinet, Quartz Counter Tops, New SS self Cleaning Gas Range, Dishwasher. Updated SS Refrigerator w/thru-the-door Ice, Water plus New LVP Floor. New, Full Bath, Fixtures, Lighting and Floor...but we did save the Tub but added a new surround, faucet and shower. All new premium w to w carpet/pad upstairs and beautifully refinished Hardwoods. Recessed Lighting added in LR-DR-KIT. Windows Updated throughout w/insulated glass + New Front Grids. Basement partially finished w/functioning French drain and sump pump added by previous owner. Paneled walls restored + Concrete Block scraped, cleaned and sealed w/Insulation Blanket installed to improve energy efficiency. Basement Powder Room updated w/new fixtures/sink/vanity and lighting. Roof updated w/25 years shingles by previous owner approximately 2015. Terrific Attic Space for Extra Storage w/pull down stairs. All New Front, Rear Doors and Landscaping + a newly added 12 X 10 Composite Rear Deck w/Steps to grade (under construction). Long Drive w/2 Off street parking spaces
Full Property Details
Full Property Details for 103 Denn Pl
General
- Sold For: $259,900
- Taxes: $1,621 (2025)
- Status: Closed
- Type: Single Family
- Source: BrightMLSPhilly
- MLS ID: DENC2102990
- Added to Site: 60 day(s) ago
Interior
- Number of Rooms: 6
- Interior Features: Attic, Carpet, Ceiling Fan(s), Pantry, Recessed Lighting, Upgraded Countertops, Wood Floors
- Appliances: Built-In Microwave, Built-In Range, Dishwasher, Dryer - Gas, Freezer, Oven - Self Cleaning, Oven/Range - Gas, Refrigerator, Stainless Steel Appliances, Washer, Water Heater
- Flooring: Luxury Vinyl Plank, Partially Carpeted, Solid Hardwood
Rooms
Bathrooms
- Total Bathrooms: 2
- Full Bathrooms: 1
- Half Bathrooms: 1
- Upper Floor Baths: 1
- Upper - Full Baths: 1
- Lower Floor Baths: 1
- Lower - 1/2 Baths: 1
Bedrooms
- Total Bedrooms: 2
- Bedrooms Upper: 2
Exterior
- Exterior Features: Awning(s), Outbuilding(s), Sidewalks, Street Lights
- Porch/Patio/Deck: Deck(s)
Parking
- Total Spaces: 2
- Parking Features: Paved Parking
- Parking Type: Off Street
Location
- Area: Elsmere/Newport/Pike Creek (30903)
- County: NEW CASTLE
- Subdivision: PLEASANT HILLS
- Building Name: NONE AVAILABLE
- Cross Streets: Colin Drive
- Driving Directions: Maryland Avenue to Mac Arthur Drive to a left on Colin Drive to a right on Denn Place
- Direction Faces: West
School Information
- School District: Red Clay Consolidated
Heating & Cooling
- Central air: Yes
- Cooling Type: Central A/C
- Cooling Fuel: Electric
- Heating Type: Forced Air
- Heating Fuel: Natural Gas
- Water Heater: Natural Gas
Utilities
- Sewer: Public Sewer
- Water: Public
- Utility Description: Cable TV Available
Structural Information
- Architectural Style: Colonial
- Structure Type: Twin/Semi-Detached
- Construction: Brick
- Basement: Yes
- Basement Desc.: Drainage System, Full, Partially Finished, Sump Pump, Water Proofing System
- Foundation: Block
- Roof: Architectural Shingle, Asphalt
- Windows: Double Hung, Double Pane, Insulated, Replacement
- Stories Description: Lower 1, Upper 1
- Square Feet: 1,064
- Sq. Ft. Source: Estimated
- Living Area: 1,064 Sq. Ft.
- Finished Above Grnd: 864 Sq. Ft.
- Finished Below Grnd: 200 Sq. Ft.
- Year Built: 1944
- Year Built Source: Estimated
- Property Condition: Excellent
Unit Information
Unit 1
- Bathrooms-Lower: 1
Additional Structures
- Other Structures: Storage Barn/Shed
Lot Features
- Lot Size (Acres): 0.09
- Lot Size (Sq. Ft.): 3,920
- Lot Size Source: Estimated
- Lot Dimensions: 38 x 100
- Zoning: NCSD - UDC
- Fencing (Description): Chain Link
Financial Considerations
- Price Per Sq. Ft.: $300.81
- Tax w/Assessment: $204,200
- Tax Amount: $1,621
- Tax Year: 2025
- Terms: Standard Sale
Disclosures and Reports
- Ownership: Fee Simple
- Inclusions: Upright Freezer in Basement, Dryer (both appliances as-is), Washer (New 2025), De-Humidifier in basement,
Listed by Patterson-Schwartz-Newark, John v Teague Jr.
Sold by RE/MAX Advantage Realty, Lisa Marie

Get Pre-Approved Today
Schools
Schools serving 103 Denn Pl
School District:Red Clay Consolidated School District
| Name | Grades | Distance |
|---|---|---|
Richey Elementary School 105 East Highland Avenue, Wilmington, DE 19804 | K-5 | 0.9 mi |
Dickinson (John) High School 1801 Milltown Road, Wilmington, DE 19808 | 9-12 | 2.8 mi |
Skyline Middle School 2900 Skyline Drive, Wilmington, DE 19808 | 6-8 | 3.4 mi |
Disclaimer:
School attendance boundaries provided by ATTOM Data Solutions and are for reference only. Contact the school directly to verify enrollment eligibility.
Price & Sales History for 103 Denn Pl
Date
Details
Price
Change
Source
6/26/2026
Sold
$259,900
—
MLS
5/15/2026
Listed
$259,900
—
MLS
Disclaimer: Historical sales information is derived from public records provided by the county offices. Information is not guaranteed and should be independently verified.
103 Denn Place, Wilmington, DE 19804 (MLS# DENC2102990) is a Single Family property that was sold at $259,900 on June 26, 2026. Want to learn more about 103 Denn Place? Do you have questions about finding other Single Family real estate for sale in Wilmington? You can browse all Wilmington real estate or contact a Coldwell Banker agent to request more information.