This is a carousel with tiles that activate property listing cards. Use the previous and next buttons to navigate.
1/1
$405,000
This is a carousel with tiles that activate property listing cards. Use the previous and next buttons to navigate.
1/1
Property Description
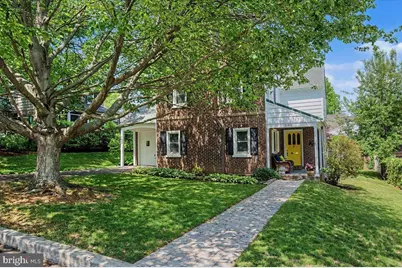
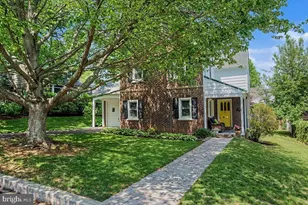
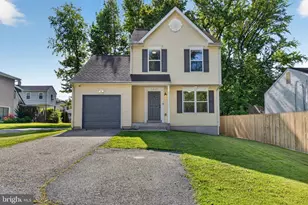
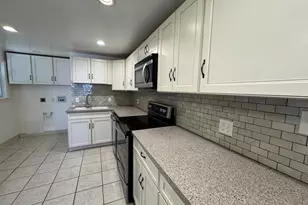
Nestled in the highly sought-after community of Lindamere, this charming and timeless home blends classic character with thoughtful modern updates. The freshly painted white exterior, new shutters, new paver walkway, fresh landscaping and rebuilt chimney, create exceptional curb appeal. The inviting front porch offers the perfect place to relax and enjoy the neighborhood atmosphere. Inside, this move-in ready home features hardwood floors throughout and a warm, cozy living room complete with a wood-burning fireplace. The bright open-concept kitchen and dining area flows seamlessly to the deck and spacious backyard, making it ideal for entertaining and everyday living. The kitchen is nicely appointed with warm wood cabinetry, butcher block countertops, subway tile backsplash, and stainless steel appliances. The main level also includes a convenient powder room and direct access to the garage. Upstairs, the generously sized primary bedroom offers abundant closet space, while three additional bedrooms provide flexibility for not only bedrooms but also home office or bonus living space. The hall bathroom showcases vintage black-and-white tile in excellent condition, preserving the home's timeless charm. A full unfinished basement provides storage and laundry space, along with a newer Bilco cellar door providing easy access to the backyard. A new Boiler system installed in 2025 and complete roof replacement in 2019 offers peace of mind to the new owner. Conveniently located near parks, shopping, major highways, and just minutes from Philadelphia, Lindamere offers the perfect blend of charm and accessibility. Come and see what this enclave of North Wimington has to offer. Don't miss the opportunity to own this beautifully updated Wilmington home - schedule your private tour today!
Full Property Details
Full Property Details for 103 S Rd
General
- Sold For: $405,000
- HOA FEE: $8/month
- HOA FEE FREQ.: Annually
- Taxes: $2,853 (2025)
- Status: Closed
- Type: Single Family
- Source: BrightMLSPhilly
- MLS ID: DENC2103630
- Added to Site: 53 day(s) ago
Interior
- Fireplace: Yes
- Number of Fireplaces: 1
Rooms
Bathrooms
- Total Bathrooms: 2
- Full Bathrooms: 1
- Half Bathrooms: 1
- Upper Floor Baths: 1
- Upper - Full Baths: 1
- Main Floor Baths: 1
- Main - 1/2 Baths: 1
Bedrooms
- Total Bedrooms: 4
- Bedrooms Upper: 4
Parking
- Garage: Yes
- Garage Spaces: 1
- Total Spaces: 1
- Parking Type: Attached Garage
- Garage Description: Garage - Side Entry
Location
- Area: Brandywine (30901)
- County: NEW CASTLE
- Subdivision: LINDAMERE
- Building Name: NONE AVAILABLE
- Driving Directions: please use gps
School Information
- School District: Brandywine
Community
- Association: Yes
Heating & Cooling
- Cooling Type: Window Unit(s)
- Heating Type: Radiator
- Heating Fuel: Natural Gas
- Water Heater: Natural Gas
Utilities
- Sewer: Public Sewer
- Water: Public
Structural Information
- Architectural Style: Colonial
- Structure Type: Detached
- Construction: Brick, Wood Siding
- Basement: Yes
- Basement Desc.: Unfinished, Walkout Stairs
- Foundation: Concrete Perimeter
- Stories Description: Main, Upper 1
- Square Feet: 1,566
- Sq. Ft. Source: Estimated
- Living Area: 1,566 Sq. Ft.
- Finished Above Grnd: 1,566 Sq. Ft.
- Year Built: 1938
- Year Built Source: Estimated
Lot Features
- Lot Size (Sq. Ft.): 14
- Lot Size Source: Estimated
- Zoning: NC5
Financial Considerations
- Price Per Sq. Ft.: $255.36
- Association Fee: $100
- Assoc Fee Freq.: Annually
- Tax w/Assessment: $360,500
- Tax Amount: $2,853
- Tax Year: 2025
- Terms: Standard Sale
Disclosures and Reports
- Ownership: Fee Simple
Listed by Patterson-Schwartz - Greenville, Catherine A Bianchino
Sold by Real Broker, LLC, Dawn A Wilson

Get Pre-Approved Today
Schools
Schools serving 103 S Rd
School District:Brandywine School District
| Name | Grades | Distance |
|---|---|---|
Mount Pleasant Elementary School, Wilmington, DE 500 Duncan Road, Wilmington, DE 19809 | K-5 | 0.6 mi |
duPont (Pierre S.) Middle School 701 West 34th Street, Wilmington, DE 19802 | 6-8 | 1.7 mi |
Mount Pleasant High School 5201 Washington Street, Wilmington, DE 19809 | 9-12 | 0.7 mi |
Disclaimer:
School attendance boundaries provided by ATTOM Data Solutions and are for reference only. Contact the school directly to verify enrollment eligibility.
Price & Sales History for 103 S Rd
Date
Details
Price
Change
Source
7/01/2026
Sold
$405,000
1.28%
MLS
5/22/2026
Listed
$399,900
—
MLS
Disclaimer: Historical sales information is derived from public records provided by the county offices. Information is not guaranteed and should be independently verified.
103 South Road, Wilmington, DE 19809 (MLS# DENC2103630) is a Single Family property that was sold at $405,000 on July 01, 2026. Want to learn more about 103 South Road? Do you have questions about finding other Single Family real estate for sale in Wilmington? You can browse all Wilmington real estate or contact a Coldwell Banker agent to request more information.