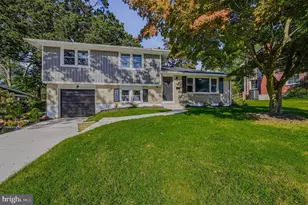
Full Property Details for 104 Danforth Pl
General
- Sold For: $519,000
- Taxes: $4,375 (2025)
- Status: Closed
- Type: Single Family
- Source: BrightMLSPhilly
- MLS ID: DENC2097108
- Added to Site: 227 day(s) ago
Interior
- Rooms/Areas: Living Room, Dining Room, Primary Bedroom, Bedroom 2, Bedroom 3, Kitchen, Family Room, Basement, Bedroom 1, Laundry, Bathroom 1, Attic, Primary Bathroom, Half Bath
- Interior Features: Bathroom - Stall Shower, Ceiling Fan(s), Chair Railings, Combination Dining/Living, Crown Moldings, Floor Plan - Open, Kitchen - Island, Primary Bath(s), Upgraded Countertops, Window Treatments, Wood Floors
- Fireplace: Yes
- Number of Fireplaces: 1
- Fireplace(s): Stone, Wood
- Appliances: Built-In Microwave, Cooktop, Dishwasher, Disposal, Dryer, Extra Refrigerator/Freezer, Microwave, Oven - Wall, Oven - Double, Refrigerator, Washer, Water Heater
- Flooring: Solid Hardwood, Laminated, Ceramic Tile
Rooms
- Total Bathrooms: 3
- Full Bathrooms: 2
- Half Bathrooms: 1
- Upper Floor Baths: 2
- Upper - Full Baths: 2
- Lower Floor Baths: 1
- Lower - 1/2 Baths: 1
- Total Bedrooms: 4
- Bedrooms Upper: 4
Additional Information
- Shared Pool: Yes
- Pool: Yes
Parking
- Garage: Yes
- Garage Spaces: 2
- Total Spaces: 2
- Parking Features: Asphalt Driveway
- Parking Type: Attached Garage
- Garage Description: Garage - Front Entry, Garage Door Opener, Inside Access
Location
- Area: Brandywine (30901)
- County: NEW CASTLE
- Subdivision: WINDYBUSH
- Driving Directions: Use GPS. Silverside Rd. to Southwick Rd., right on Chatham, left on Wynwood, right on Tudor Place, left on Danforth Place. 104 Danforth Place is on the right.
School Information
- School District: Brandywine
- Elementary School: Forwood
- Middle School: Talley
- High School: Mount Pleasant
Community
- Pets Allowed: Yes
- Pets: Dogs OK, Cats OK
Heating & Cooling
- Central air: Yes
- Cooling Type: Central A/C
- Cooling Fuel: Electric
- Heating Type: 90% Forced Air
- Heating Fuel: Natural Gas
- Water Heater: Electric
Utilities
- Sewer: Public Sewer
- Water: Public
Structural Information
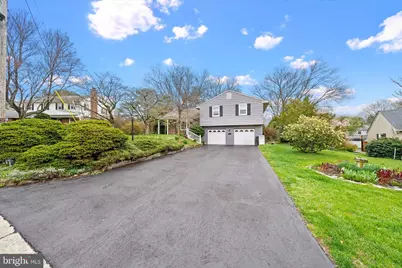
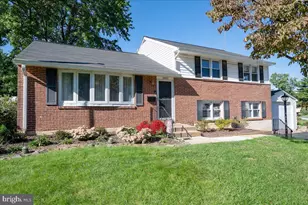
- Architectural Style: Split Level
- Structure Type: Detached
- Construction: Frame, Stucco, Aluminum Siding
- Basement: Yes
- Basement Desc.: Sump Pump, Unfinished, Windows, Interior Access, Partial
- Foundation: Block
- Roof: Architectural Shingle
- Walls/Ceilings: Dry Wall
- Windows: Double Hung, Energy Efficient, Screens
- Doors: French, Six Panel, Storm
- Stories Description: Lower 1, Upper 1
- Square Feet: 1,950
- Sq. Ft. Source: Estimated
- Living Area: 1,950 Sq. Ft.
- Finished Above Grnd: 1,950 Sq. Ft.
- Year Built: 1958
- Year Built Source: Assessor
- Property Condition: Excellent
Unit Information
Lot Features
- Property View: Garden/Lawn
- Lot Size (Acres): 0.34
- Lot Size (Sq. Ft.): 14,810
- Lot Size Source: Assessor
- Lot Dimensions: 80.00 x 148.60
- Zoning: NC6.5
- Lot Description: Front Yard, Landscaping, Rear Yard, SideYard(s)
Financial Considerations
- Price Per Sq. Ft.: $266.15
- Assessment Year: 2025
- School Tax: $3,584
- City/TownTax Freq: Annually
- County Tax: $791
- County Tax Freq: Annually
- Tax w/Assessment: $502,200
- Tax Amount: $4,375
- Tax Year: 2025
- Terms: Standard Sale
- Tax Total Finished Sq. Ft.: 1950
Disclosures and Reports
- Ownership: Fee Simple
- Inclusions: Kitchen appliances, washer, dryer, basement and garage shelves, garden hoses, gas lawn mower and gas container, lawn spreader, Enviro fireplace logs (2 boxes), extra crown and chair rail molding, basement freezer, de-humidifier, front porch rocking chairs (2), and small porch table. All items in "as is" condition with no monitary value.
- Lot Number: 201
Listed by House of Real Estate, Jeanne M Gordy
Sold by RE/MAX Associates-Wilmington, Shane M Pezick