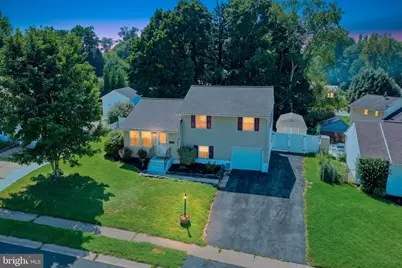
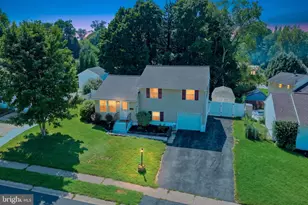
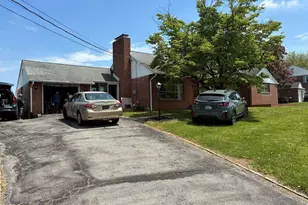
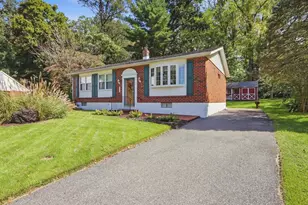
Full Property Details for 1043 Dettling Rd
General
- Sold For: $397,000
- HOA FEE: $3/month
- HOA FEE FREQ.: Annually
- Taxes: $1,820 (2019)
- Status: Closed
- Type: Single Family
- Source: BrightMLSPhilly
- MLS ID: DENC2108936
- Added to Site: 64 day(s) ago
Interior
- Number of Rooms: 6
- Rooms/Areas: Living Room, Primary Bedroom, Kitchen, Family Room, Bathroom 2, Bathroom 3
- Interior Features: Attic, Ceiling Fan(s), Dining Area, Floor Plan - Traditional, Wood Floors
- Appliances: Built-In Microwave, Built-In Range, Dryer, Oven - Self Cleaning, Oven/Range - Electric, Refrigerator, Stainless Steel Appliances, Washer, Water Heater
- Flooring: Carpet, Hardwood, Tile/Brick
Rooms
- Total Bathrooms: 2
- Full Bathrooms: 2
- Upper Floor Baths: 1
- Upper - Full Baths: 1
- Lower Floor Baths: 1
- Lower - Full Baths: 1
- Total Bedrooms: 3
- Bedrooms Upper: 3
Additional Information
- Security/Safety: Security System
Exterior
- Exterior Features: Sidewalks, Other
- Porch/Patio/Deck: Deck(s), Patio(s)
Parking
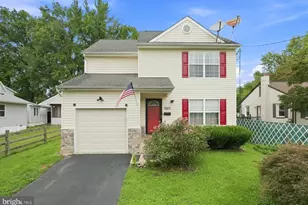
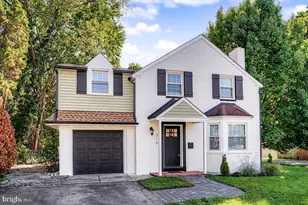
- Garage: Yes
- Garage Spaces: 1
- Total Spaces: 1
- Parking Type: Attached Garage, Driveway
- Garage Description: Garage - Front Entry
Location
- Area: Elsmere/Newport/Pike Creek (30903)
- County: NEW CASTLE
- Subdivision: WOODLAND HEIGHTS
- Building Name: NONE AVAILABLE
- Cross Streets: Wagnoner
- Driving Directions: 34 to Wagoner and left on Dettling
School Information
- School District: Red Clay Consolidated
- Elementary School: Marbrook
- Middle School: Alexis I. Du Pont
- High School: Thomas McKean
Community
- Association: Yes
- Assoc. Name: WOODLAND HEIGHTS CIVIC ASSO
Heating & Cooling
- Central air: Yes
- Cooling Type: Central A/C
- Cooling Fuel: Electric
- Heating Type: Forced Air
- Heating Fuel: Natural Gas
- Water Heater: Electric
Utilities
- Sewer: Public Sewer
- Water: Public
- Utility Description: Cable TV, Natural Gas Available
Structural Information
- Architectural Style: Split Level
- Structure Type: Detached
- Construction: Vinyl Siding
- Foundation: Block
- Roof: Asphalt
- Walls/Ceilings: Dry Wall
- Windows: Double Pane, Replacement, Screens, Sliding, Vinyl Clad
- Doors: Six Panel, Sliding Glass
- Stories Description: Lower 1, Main, Upper 1
- Square Feet: 1,500
- Sq. Ft. Source: Assessor
- Living Area: 1,500 Sq. Ft.
- Finished Above Grnd: 1,500 Sq. Ft.
- Year Built: 1956
- Year Built Source: Assessor
Unit Information
Additional Structures
Lot Features
- Property View: Garden/Lawn
- Lot Size (Acres): 0.18
- Lot Size (Sq. Ft.): 7,841
- Lot Size Source: Estimated
- Lot Dimensions: 62.40 x 129.50
- Street/Road Desc.: Black Top
- Zoning: NC6.5
- Fencing (Description): Other
Financial Considerations
- Price Per Sq. Ft.: $250
- Association Fee: $30
- Assoc Fee Freq.: Annually
- Assessment Year: 2025
- School Tax: $2,467
- City/TownTax Freq: Annually
- County Tax: $540
- County Tax Freq: Annually
- Tax w/Assessment: $55,100
- Tax Amount: $1,820
- Tax Year: 2019
- Terms: Standard Sale
- Tax Total Finished Sq. Ft.: 1500
Disclosures and Reports
- Ownership: Fee Simple
- Exclusions: Personal Property
- Lot Number: #2
Listed by Real Broker LLC, Abigail N Drobinski
Sold by Long & Foster Real Estate, Inc., Jessica E Fox