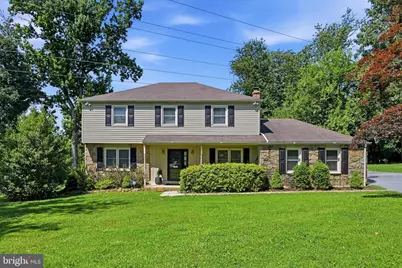
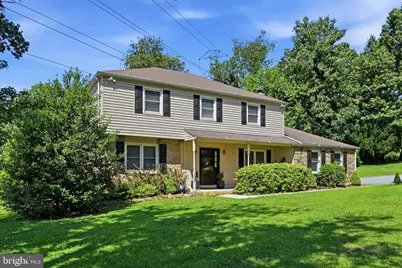
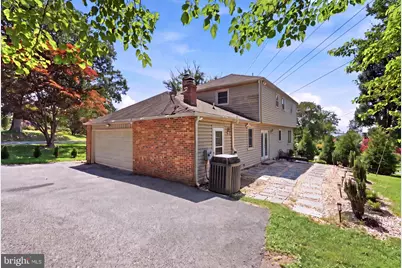
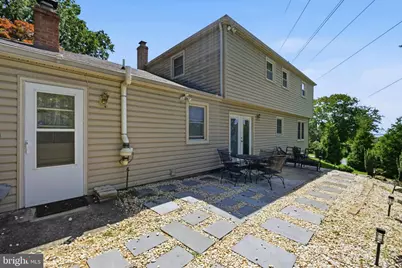
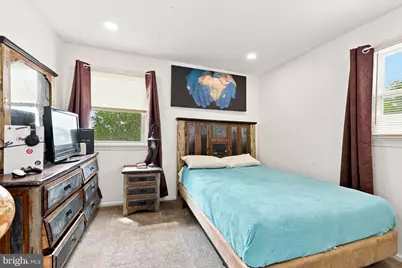
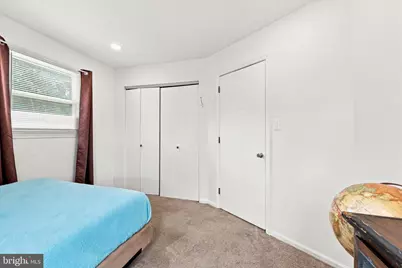
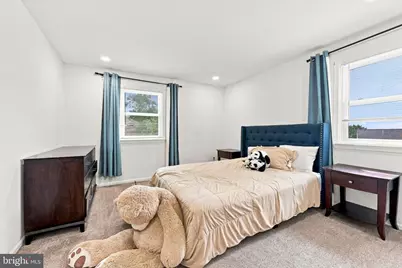
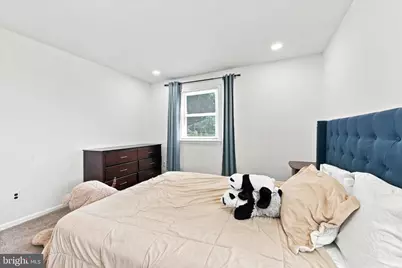
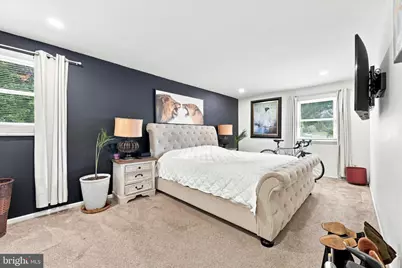
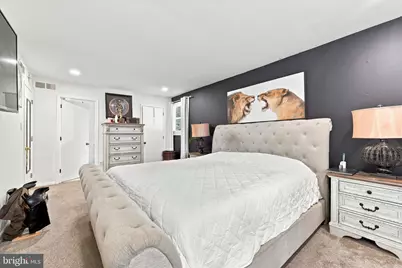
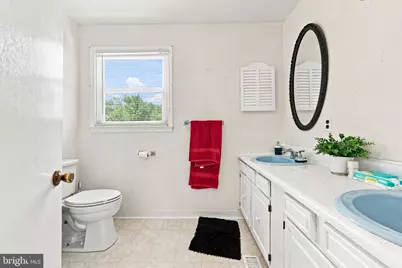
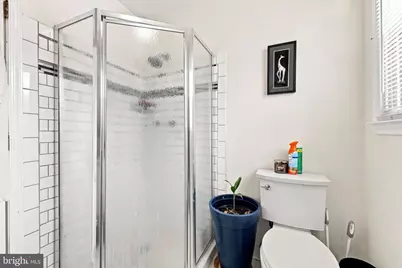
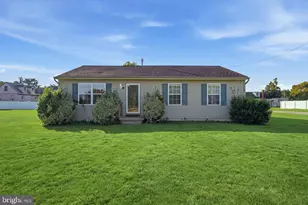
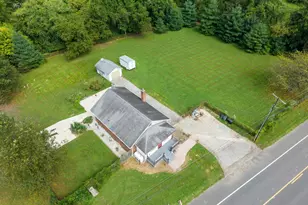
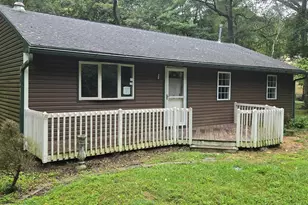
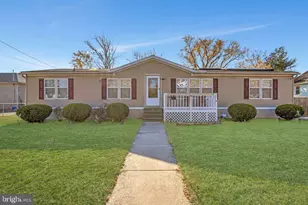
Full Property Details for 105 Chestnut Ave
General
- Price: $518,900
- HOA FEE: $4/month
- HOA FEE FREQ.: Annually
- Taxes: $3,743 (2025)
- Status: Active
- Type: Single Family
- Source: BrightMLSPhilly
- MLS ID: DENC2107568
- Updated: 9/10/2026
- Added to Site: 46 day(s) ago
Interior
- Number of Rooms: 8
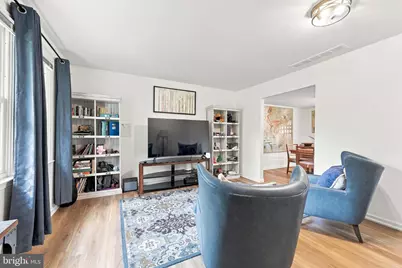
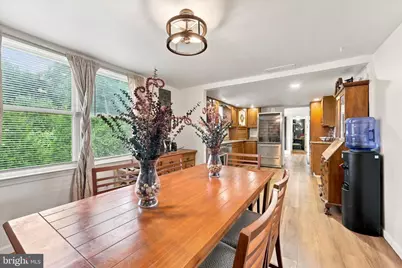
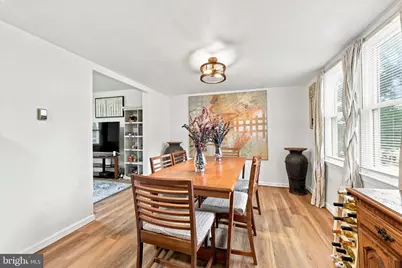
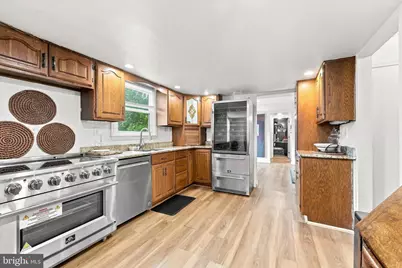
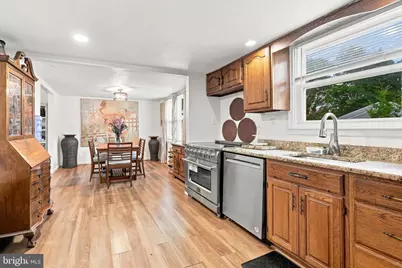
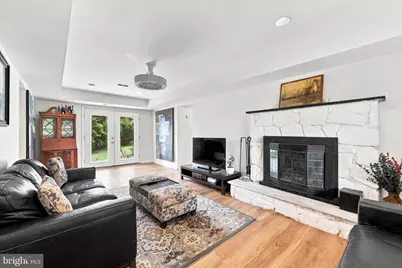
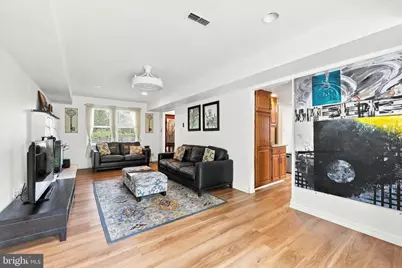
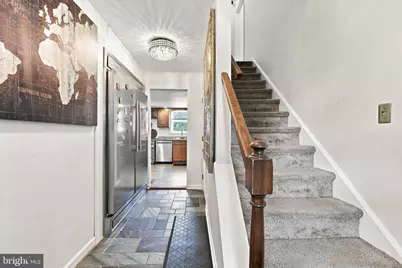
- Interior Features: Kitchen - Eat-In, Kitchen - Gourmet, Upgraded Countertops, Wine Storage, Recessed Lighting, Floor Plan - Traditional, Built-Ins
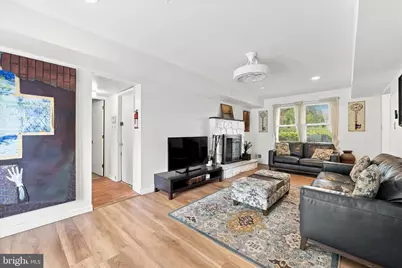
- Fireplace: Yes
- Number of Fireplaces: 1
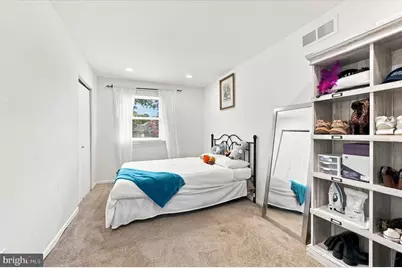
- Flooring: Carpet, Engineered Wood, Tile/Brick
Rooms
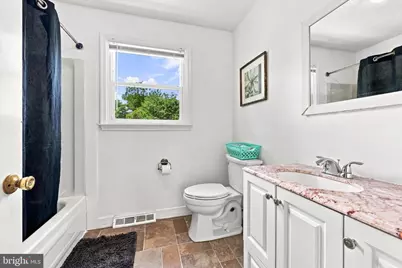
- Total Bathrooms: 3
- Full Bathrooms: 2
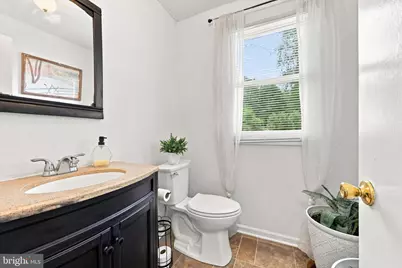
- Half Bathrooms: 1
- Upper Floor Baths: 2
- Upper - Full Baths: 2
- Main Floor Baths: 1
- Main - 1/2 Baths: 1
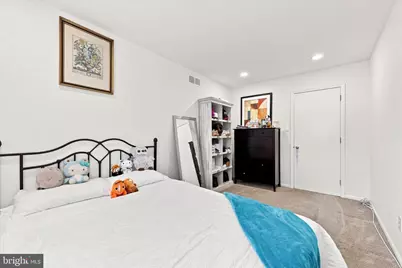
- Total Bedrooms: 4
- Bedrooms Upper: 4
Parking
- Garage: Yes
- Garage Spaces: 2
- Total Spaces: 8
- Parking Type: Attached Garage, Off Street
- Garage Description: Garage - Side Entry, Garage Door Opener
Location
- Area: Brandywine (30901)
- County: NEW CASTLE
- Subdivision: EDGEWOOD HILLS
- Driving Directions: Use GPS
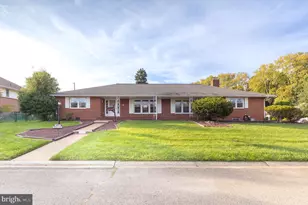
- Location Details: Corner Lot/Unit
School Information
- School District: Brandywine
- Elementary School: Mount Pleasant
- Middle School: Dupont
- High School: Mount Pleasant
Community
- Association: Yes
- Pets Allowed: Yes
- Pets: No Pet Restrictions
Heating & Cooling
- Cooling Type: Heat Pump(s)
- Cooling Fuel: Electric
- Heating Type: Forced Air
- Heating Fuel: Oil
- Water Heater: Electric
Utilities
- Sewer: Public Sewer
- Water: Public
- Utility Description: Cable TV, Natural Gas Available, Phone Available, Water Available
Structural Information
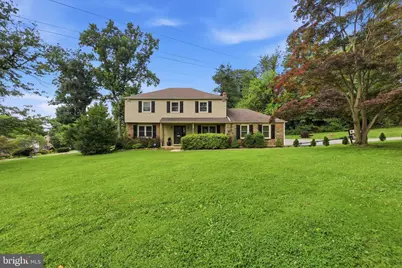
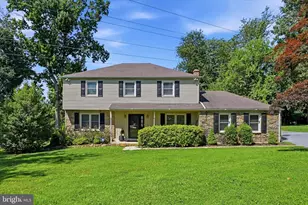
- Architectural Style: Colonial
- Structure Type: Detached
- Construction: Block, Blown-In Insulation, Vinyl Siding, Stone, Frame
- Foundation: Block
- Roof: Architectural Shingle
- Entry Floor Number: 1
- Stories/Levels: 2
- Stories Description: Main, Upper 1
- Square Feet: 2,050
- Sq. Ft. Source: Assessor
- Living Area: 2,050 Sq. Ft.
- Finished Above Grnd: 2,050 Sq. Ft.
- Year Built: 1975
- Year Built Source: Estimated
- Property Condition: Good
Lot Features
- Lot Size (Acres): 0.3
- Lot Size (Sq. Ft.): 13,068
- Lot Size Source: Estimated
- Zoning: NC10
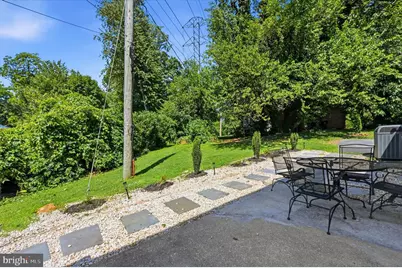
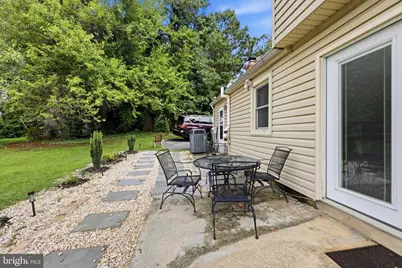
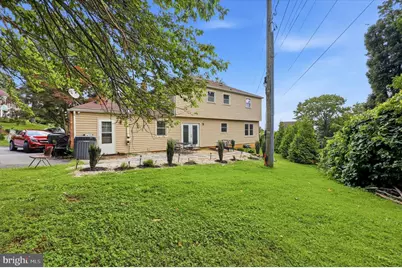
- Lot Description: Corner
Green Features
- RFactor - Ceilings: R-16
- RFactor - Walls: R-30
Financial Considerations
- Price Per Sq. Ft.: $253.12
- Association Fee: $50
- Assoc Fee Freq.: Annually
- Assessment Year: 2025
- School Tax: $3,066
- County Tax: $677
- County Tax Freq: Annually
- Tax w/Assessment: $429,600
- Tax Amount: $3,743
- Tax Year: 2025
- Tax Total Finished Sq. Ft.: 2050
Disclosures and Reports
- Ownership: Fee Simple
- Lot Number: 84
Listed by EXP Realty, LLC, Charles J Robino and Empower Real Estate, LLC, Will Webber