This is a carousel with tiles that activate property listing cards. Use the previous and next buttons to navigate.
1/26
$375,000 Just Listed
This is a carousel with tiles that activate property listing cards. Use the previous and next buttons to navigate.
1/26
Property Description
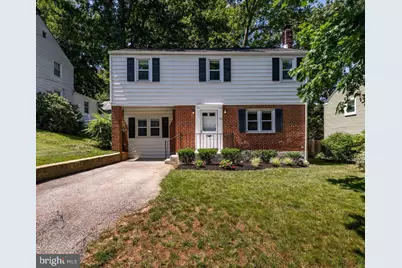
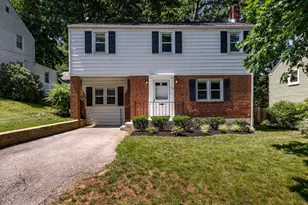
From the moment you pull down this beautiful tree-lined street, you'll know you've found something special. This brick and vinyl home perfectly balances classic character with the modern amenities today's lifestyle demands. Step inside to find gleaming hardwood floors that flow throughout the entire residence. The heart of the home is a spacious living room centered around a cozy brick wood-burning fireplace-the perfect spot to unwind. For those who love to host, the layout offers a formal dining room and a bright breakfast room tucked just off the kitchen. Speaking of the kitchen, it's a chef's delight featuring warm maple cabinetry, a deep sink, and sleek stainless steel appliances. Just off the kitchen, a door leads directly to the patio and a fully fenced backyard, making outdoor dining and weekend gatherings a breeze. The main level also includes a versatile fifth room, ideal for a home office, den, or guest space, along with a full bathroom featuring a modern tile shower stall. Upstairs, you'll find four generously sized bedrooms, including a sprawling primary suite. The second-floor bathroom is appointed with tile and a stylish quartz vanity. Practicality meets comfort here with gas heat, gas hot water, central air, and energy-efficient vinyl windows throughout. The walkout basement offers incredible potential for storage or future finished space. Location is everything, and this home puts you right in the center of it all. You are just moments away from major highways for an easy commute, plus a wealth of shopping, dining, and health care. Everything you need is right at your fingertips. Don't miss out.
Full Property Details
Full Property Details for 105 Laurel Ln
General
- Price: $375,000
- Taxes: $2,798 (2025)
- Status: Active
- Type: Single Family
- Source: BrightMLSPhilly
- MLS ID: DENC2108014
- Updated: 7/29/2026
- Added to Site: 3 day(s) ago
Interior
- Fireplace: Yes
- Number of Fireplaces: 1
- Fireplace(s): Wood
- Flooring: Hardwood
Rooms
Bathrooms
- Total Bathrooms: 2
- Full Bathrooms: 2
- Upper Floor Baths: 1
- Upper - Full Baths: 1
- Main Floor Baths: 1
- Main - Full Baths: 1
Bedrooms
- Total Bedrooms: 4
- Bedrooms Upper: 4
Parking
- Total Spaces: 1
- Parking Type: Driveway
Location
- Area: Elsmere/Newport/Pike Creek (30903)
- County: NEW CASTLE
- Subdivision: FOREST BROOK GLEN
- Driving Directions: Marsh to Laurel
School Information
- School District: Red Clay Consolidated
Heating & Cooling
- Central air: Yes
- Cooling Type: Central A/C
- Cooling Fuel: Electric
- Heating Type: Forced Air
- Heating Fuel: Natural Gas
- Water Heater: Natural Gas
Utilities
- Sewer: Public Sewer
- Water: Public
Structural Information
- Architectural Style: Colonial
- Structure Type: Detached
- Construction: Brick, Vinyl Siding
- Basement: Yes
- Basement Desc.: Full, Walkout Stairs
- Foundation: Other
- Roof: Asphalt
- Stories Description: Main, Upper 1
- Square Feet: 1,850
- Sq. Ft. Source: Assessor
- Living Area: 1,850 Sq. Ft.
- Finished Above Grnd: 1,850 Sq. Ft.
- Year Built: 1950
- Year Built Source: Estimated
- Property Condition: Very Good
Lot Features
- Lot Size (Acres): 0.12
- Lot Size (Sq. Ft.): 5,227
- Lot Size Source: Estimated
- Zoning: NC5
Financial Considerations
- Price Per Sq. Ft.: $202.7
- Assessment Year: 2025
- School Tax: $2,290
- County Tax: $501
- County Tax Freq: Annually
- Tax w/Assessment: $318,000
- Tax Amount: $2,798
- Tax Year: 2025
- Tax Total Finished Sq. Ft.: 1850
Disclosures and Reports
- Ownership: Fee Simple
- Inclusions: washer, dryer, refrigerator all as is
- Lot Number: 246
Listed by Compass, Andrew White
Get Pre-Approved Today
Schools
Schools serving 105 Laurel Ln
School District:Red Clay Consolidated School District
| Name | Grades | Distance |
|---|---|---|
Richey Elementary School 105 East Highland Avenue, Wilmington, DE 19804 | K-5 | 0.4 mi |
Dickinson (John) High School 1801 Milltown Road, Wilmington, DE 19808 | 9-12 | 3.9 mi |
Skyline Middle School 2900 Skyline Drive, Wilmington, DE 19808 | 6-8 | 4.7 mi |
Disclaimer:
School attendance boundaries provided by ATTOM Data Solutions and are for reference only. Contact the school directly to verify enrollment eligibility.
Price & Sales History for 105 Laurel Ln
Date
Details
Price
Change
Source
7/29/2026
Listed
$375,000
—
MLS
Disclaimer: Historical sales information is derived from public records provided by the county offices. Information is not guaranteed and should be independently verified.
Tax History
Tax History for 105 Laurel Ln
Year
Property Taxes
Change
Tax Assessment
Change
2025
-100%
$318,000
465%
2024
$2,087
13%
$56,300
—
2023
$1,841
-1%
$56,300
—
2022
$1,863
—
$56,300
—
2021
$1,862
—
$56,300
—
2020
$1,868
—
$56,300
—
2019
$1,866
3%
$56,300
—
2017
$1,808
5%
$56,300
—
2016
$1,725
7%
$56,300
—
2015
$1,618
8%
$56,300
—
2014
$1,497
1%
$56,300
—
2013
$1,477
—
$56,300
—
Disclaimer: Historical tax information is derived from public records provided by the county offices. Information is not guaranteed and should be independently verified.
Estimate the Cost
Estimate the Cost for 105 Laurel Ln
105 Laurel Lane, Wilmington, DE 19804 (MLS# DENC2108014) is a Single Family property with 4 bedrooms and 2 full bathrooms. 105 Laurel Lane is currently listed for $375,000 and was received on July 29, 2026. Want to learn more about 105 Laurel Lane? Do you have questions about finding other Single Family real estate for sale in Wilmington? You can browse all Wilmington real estate or contact a Coldwell Banker agent to request more information.