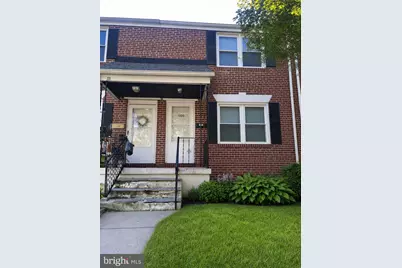
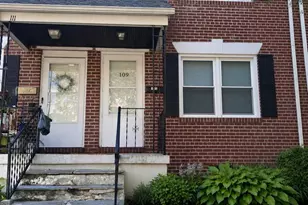
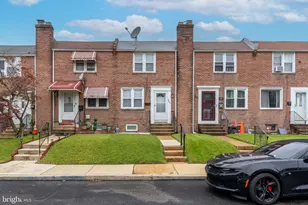
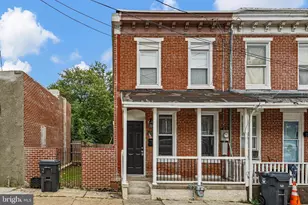
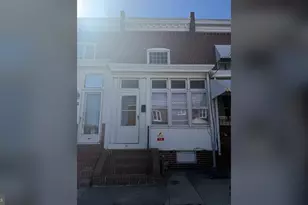
Full Property Details for 109 Birch Ave
General
- Sold For: $200,000
- Taxes: $1,861 (2025)
- Status: Closed
- Type: Townhouse
- Source: BrightMLSPhilly
- MLS ID: DENC2109794
- Added to Site: 47 day(s) ago
Rooms
- Total Bathrooms: 1
- Full Bathrooms: 1
- Main Floor Baths: 1
- Main - Full Baths: 1
- Total Bedrooms: 2
- Bedrooms Main & Up: 2
Exterior
- Exterior Features: Sidewalks, Street Lights
- Porch/Patio/Deck: Porch(es)
Parking
Location
- Area: Elsmere/Newport/Pike Creek (30903)
- County: NEW CASTLE
- Subdivision: ELSMERE MANOR
- Building Name: NONE AVAILABLE
- Driving Directions: Kirkwood Highway to Filbert Ave, right on Baltimore Ave and right on Birch, house on the left.
- City Limits: Yes
School Information
- School District: Red Clay Consolidated
Heating & Cooling
- Central air: Yes
- Cooling Type: Central A/C
- Cooling Fuel: Natural Gas
- Heating Type: 90% Forced Air
- Heating Fuel: Natural Gas
- Water Heater: Natural Gas
Utilities
- Sewer: Public Sewer
- Water: Public
Structural Information
- Architectural Style: Traditional
- Structure Type: Interior Row/Townhouse
- Construction: Brick
- Basement: Yes
- Basement Entrance: Yes
- Basement Desc.: Full, Outside Entrance
- Foundation: Block, Concrete Perimeter
- Stories Description: Main
- Square Feet: 1,430
- Sq. Ft. Source: Assessor
- Living Area: 950 Sq. Ft.
- Finished Above Grnd: 950 Sq. Ft.
- Year Built: 1944
- Year Built Source: Assessor
Lot Features
- Lot Size (Acres): 0.05
- Lot Size (Sq. Ft.): 2,178
- Lot Size Source: Assessor
- Zoning: 19R2
Financial Considerations
- Price Per Sq. Ft.: $236.84
- Assessment Year: 2025
- School Tax: $1,468
- City/TownTax: $246
- City/TownTax Freq: Annually
- County Tax: $147
- County Tax Freq: Annually
- Tax w/Assessment: $203,900
- Tax Amount: $1,861
- Tax Year: 2025
- Terms: Standard Sale
- Tax Total Finished Sq. Ft.: 950
Disclosures and Reports
- Ownership: Fee Simple
- Exclusions: Personal Property, Staging items
- Inclusions: All appliances "as-is", fridge, stove, dishwasher, washer, dryer, all window treatments
- Lot Number: 479
Listed by RE/MAX Associates-Wilmington, Stephanie Mikul
Sold by Compass, Andrew White