This is a carousel with tiles that activate property listing cards. Use the previous and next buttons to navigate.
1/20
$340,000 Just Listed
This is a carousel with tiles that activate property listing cards. Use the previous and next buttons to navigate.
1/20
Property Description
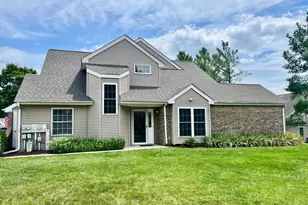
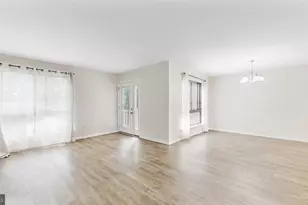
Welcome to easy, low-maintenance living in the highly sought-after 55+ active adult community of The Village of Hershey Run! This rarely available end-unit condo offers a fantastic opportunity to bring your custom design ideas and build quick sweat equity. Featuring a thoughtful, highly functional floor plan, the main level boasts a bright living room centered around a cozy gas fireplace, along with a small dining area. An eat-in kitchen and a convenient first-floor laundry closet equipped with a washer and dryer. The desirable first-floor bedroom with sliders out to your private patio area an d an adjacent full bathroom with a stand-up shower-perfect for single-level living. Upstairs, you will find a spacious second bedroom suite complete with a full bath featuring both a soaking tub and a stand-up shower. Enjoy the privacy and extra natural light of an end-unit location, along with your own 1-car garage and private driveway for additional parking. The condo fee covers all exterior maintenance, snow removal, and lawn care so you can spend your time enjoying the fantastic community amenities, including the clubhouse, sparkling outdoor pool, and tennis/pickleball courts. The home features carpet throughout offering the perfect canvas to customize and make it your own in an incredibly demanded neighborhood. Schedule your tour today!
Full Property Details
Full Property Details for 11 Fleetwood Ct #22
General
- Price: $340,000
- HOA FEE: $350/month
- Taxes: $2,513 (2025)
- Status: Active
- Type: Condo
- Source: BrightMLSPhilly
- MLS ID: DENC2103728
- Updated: Today (5/28/2026)
- Added to Site: Today
Interior
- Rooms/Areas: Living Room, Dining Room, Primary Bedroom, Kitchen, Bedroom 1, Other, Attic
- Interior Features: Kitchen - Eat-In
- Fireplace: Yes
- Number of Fireplaces: 1
- Fireplace(s): Gas/Propane
- Flooring: Fully Carpeted, Vinyl
Rooms
Bathrooms
- Total Bathrooms: 2
- Full Bathrooms: 2
- Upper Floor Baths: 1
- Upper - Full Baths: 1
- Main Floor Baths: 1
- Main - Full Baths: 1
Bedrooms
- Total Bedrooms: 2
- Bedrooms Upper: 1
- Bedrooms Main & Up: 1
Additional Information
- Shared Amenities: Swimming Pool, Tennis Courts, Club House
- Shared Pool: Yes
- Pool: Yes
Exterior
- Exterior Features: Sidewalks
- Porch/Patio/Deck: Patio(s)
Parking
- Garage: Yes
- Garage Spaces: 1
- Total Spaces: 1
- Parking Features: Asphalt Driveway
- Parking Type: Attached Garage
- Garage Description: Garage - Front Entry, Garage Door Opener
Location
- Area: Elsmere/Newport/Pike Creek (30903)
- County: NEW CASTLE
- Subdivision: HERSHEY RUN
- Cross Streets: Hershey Run Dr
- Driving Directions: Rt 4 to Entrance of Hershey Run, left on Fleetwood Ct
School Information
- School District: Red Clay Consolidated
Community
- Association: Yes
- Assoc. Name: HERSHEY RUN
- Assoc. Fees Include: Pool(s), Common Area Maintenance, Ext Bldg Maint, Lawn Maintenance, Snow Removal, Trash, Water, Sewer
- Adult Community: Yes
Heating & Cooling
- Central air: Yes
- Cooling Type: Central A/C
- Cooling Fuel: Electric
- Heating Type: Heat Pump(s)
- Heating Fuel: Natural Gas
- Water Heater: Natural Gas
Utilities
- Sewer: Public Sewer
- Water: Public
Structural Information
- Structure Type: End of Row/Townhouse
- Construction: Vinyl Siding, Aluminum Siding
- Foundation: Concrete Perimeter
- Stories Description: Main, Upper 1
- Sq. Ft. Source: Assessor
- Year Built: 1994
- Year Built Source: Assessor
Lot Features
- Zoning: NCGA
- Lot Description: Front Yard, Rear Yard, SideYard(s)
Financial Considerations
- Association Fee: $350
- Assoc Fee Freq.: Monthly
- Other Fee: $480
- Other Fee Freq.: One Time
- Assessment Year: 2025
- School Tax: $2,062
- City/TownTax Freq: Annually
- County Tax: $451
- County Tax Freq: Annually
- Tax w/Assessment: $286,400
- Tax Amount: $2,513
- Tax Year: 2025
Disclosures and Reports
- Ownership: Condominium
- Lot Number: 066.C.0022
Listed by Century 21 Emerald, Joy Cropper
Get Pre-Approved Today
Schools
Schools serving 11 Fleetwood Ct #22
School District:Red Clay Consolidated School District
| Name | Grades | Distance |
|---|---|---|
Richey Elementary School 105 East Highland Avenue, Wilmington, DE 19804 | K-5 | 0.9 mi |
Dickinson (John) High School 1801 Milltown Road, Wilmington, DE 19808 | 9-12 | 2.7 mi |
Skyline Middle School 2900 Skyline Drive, Wilmington, DE 19808 | 6-8 | 3.4 mi |
Disclaimer:
School attendance boundaries provided by ATTOM Data Solutions and are for reference only. Contact the school directly to verify enrollment eligibility.
Price & Sales History for 11 Fleetwood Ct #22
Date
Details
Price
Change
Source
5/28/2026
Listed
$340,000
59.62%
MLS
10/13/2015
Sold
$213,000
—
Public Record
Disclaimer: Historical sales information is derived from public records provided by the county offices. Information is not guaranteed and should be independently verified.
Tax History
Tax History for 11 Fleetwood Ct #22
Year
Property Taxes
Change
Tax Assessment
Change
2025
-100%
$286,400
358%
2024
$1,809
100%
$62,500
—
2023
100%
$62,500
—
2022
-100%
$62,500
—
2021
$1,661
—
$62,500
—
2020
$1,668
—
$62,500
—
2019
$1,665
4%
$62,500
—
2017
$1,599
13%
$62,500
—
2016
$1,409
8706%
$62,500
—
2013
$16
—
$62,500
—
Disclaimer: Historical tax information is derived from public records provided by the county offices. Information is not guaranteed and should be independently verified.
Estimate the Cost
Estimate the Cost for 11 Fleetwood Ct #22
11 Fleetwood Court #22, Wilmington, DE 19804 (MLS# DENC2103728) is a Condo property with 2 bedrooms and 2 full bathrooms. 11 Fleetwood Court #22 is currently listed for $340,000 and was received on May 28, 2026. Want to learn more about 11 Fleetwood Court #22? Do you have questions about finding other Condo real estate for sale in Wilmington? You can browse all Wilmington real estate or contact a Coldwell Banker agent to request more information.