This is a carousel with tiles that activate property listing cards. Use the previous and next buttons to navigate.
1/1
$655,000
This is a carousel with tiles that activate property listing cards. Use the previous and next buttons to navigate.
1/1
Property Description
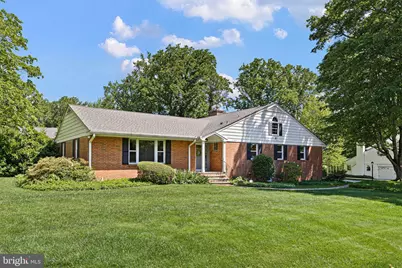
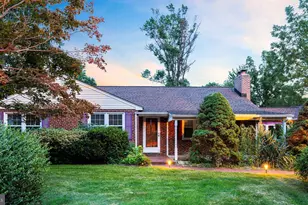
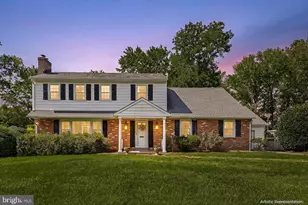
Rarely available, well-maintained brick ranch in the highly desirable community of Welshire complete with a beautiful in-ground pool! This charming single-level home offers 3 generously sized bedrooms, 2.5 baths, gleaming hardwood floors, and neutral paint throughout. A covered slate landing welcomes you into the foyer featuring a large coat closet and opens to a spacious living room with a stunning bright picture window flowing seamlessly into the dining room. The practical kitchen is equipped with a new refrigerator and new stove, abundant cabinetry, and ample counter space, while the open-concept layout leads directly into the inviting great room featuring a cozy custom brick fireplace, built-in cabinetry, and picturesque views of the pool - the perfect setting for everyday living or entertaining. Large sliding doors open to a spacious sunroom with plank flooring and a charming wood-slatted ceiling, creating an ideal indoor-outdoor living experience that extends to the expansive patio and beautiful in-ground pool, ready for summer gatherings and relaxing evenings at home. The primary suite offers a walk-in closet, additional oversized closet, linen closet, and private full bath. Two additional generously sized bedrooms share the newly updated hall bath complete with a tub. The unfinished basement includes a renovated half bath, a whole house water filtration system, and an egress door leading directly to the pool area, offering additional functionality and future potential. Conveniently located near parks, schools, shopping, this lovely home combines comfort, convenience, and timeless appeal in one sought-after location.
Full Property Details
Full Property Details for 11 Wellington Rd
General
- Sold For: $655,000
- Taxes: $5,401 (2025)
- Status: Closed
- Type: Single Family
- Source: BrightMLSPhilly
- MLS ID: DENC2103562
- Added to Site: 49 day(s) ago
Interior
- Interior Features: Attic, Dining Area, Family Room Off Kitchen, Kitchen - Island, Primary Bath(s)
- Fireplace: Yes
- Number of Fireplaces: 1
- Fireplace(s): Mantel(s)
- Appliances: Dryer, Refrigerator, Washer
- Flooring: Hardwood, Ceramic Tile, Carpet
Rooms
Bathrooms
- Total Bathrooms: 3
- Full Bathrooms: 2
- Half Bathrooms: 1
- Main Floor Baths: 2
- Main - Full Baths: 2
- Lower Floor Baths: 1
- Lower - 1/2 Baths: 1
Bedrooms
- Total Bedrooms: 3
- Bedrooms Main & Up: 3
Additional Information
- Pool: Yes
- Private Pool: Yes
- Pool Description: Concrete, In Ground
Exterior
- Porch/Patio/Deck: Patio(s)
Parking
- Garage: Yes
- Garage Spaces: 2
- Total Spaces: 6
- Parking Type: Driveway, Attached Garage
- Garage Description: Garage - Side Entry
Location
- Area: Brandywine (30901)
- County: NEW CASTLE
- Subdivision: WELSHIRE
- Driving Directions: Shipley Road to Wellington Road.
School Information
- School District: Brandywine
Heating & Cooling
- Central air: Yes
- Cooling Type: Central A/C
- Cooling Fuel: Electric
- Heating Type: Forced Air
- Heating Fuel: Natural Gas
- Water Heater: Natural Gas
Utilities
- Sewer: Public Sewer
- Water: Public
Structural Information
- Architectural Style: Ranch/Rambler
- Structure Type: Detached
- Construction: Brick
- Basement: Yes
- Basement Desc.: Unfinished
- Foundation: Permanent
- Roof: Shingle
- Stories Description: Lower 1, Main
- Square Feet: 2,350
- Sq. Ft. Source: Assessor
- Living Area: 2,350 Sq. Ft.
- Finished Above Grnd: 2,350 Sq. Ft.
- Year Built: 1960
- Year Built Source: Assessor
Unit Information
Unit 1
- Bathrooms-Lower: 1
Lot Features
- Lot Size (Acres): 0.53
- Lot Size (Sq. Ft.): 23,087
- Lot Size Source: Assessor
- Lot Dimensions: 150.70 x 150.00
- Zoning: NC15
Financial Considerations
- Price Per Sq. Ft.: $272.3
- Assessment Year: 2025
- School Tax: $4,424
- City/TownTax Freq: Annually
- County Tax: $977
- County Tax Freq: Annually
- Tax w/Assessment: $619,900
- Tax Amount: $5,401
- Tax Year: 2025
- Terms: Standard Sale
- Tax Total Finished Sq. Ft.: 2350
Disclosures and Reports
- Ownership: Fee Simple
- Inclusions: Washer/Dryer/Refrigerator/Pool Equipment/2 Gray Couches on Patio/1 Outside Umbrella/2 Loungers/Small Side Table Outside
- Lot Number: 89
Listed and Sold by Long & Foster Real Estate, Inc., Heather L Palmer

Get Pre-Approved Today
Schools
Schools serving 11 Wellington Rd
School District:Brandywine School District
| Name | Grades | Distance |
|---|---|---|
Carrcroft Elementary School 503 Crest Road, Wilmington, DE 19803 | K-5 | 0.8 mi |
Springer Middle School 2220 Shipley Road, Wilmington, DE 19803 | 6-8 | 1.7 mi |
Mount Pleasant High School 5201 Washington Street, Wilmington, DE 19809 | 9-12 | 1.1 mi |
Disclaimer:
School attendance boundaries provided by ATTOM Data Solutions and are for reference only. Contact the school directly to verify enrollment eligibility.
Price & Sales History for 11 Wellington Rd
Date
Details
Price
Change
Source
6/12/2026
Sold
$655,000
2.36%
MLS
5/26/2026
Listed
$639,900
—
MLS
Disclaimer: Historical sales information is derived from public records provided by the county offices. Information is not guaranteed and should be independently verified.
11 Wellington Road, Wilmington, DE 19803 (MLS# DENC2103562) is a Single Family property that was sold at $655,000 on June 12, 2026. Want to learn more about 11 Wellington Road? Do you have questions about finding other Single Family real estate for sale in Wilmington? You can browse all Wilmington real estate or contact a Coldwell Banker agent to request more information.