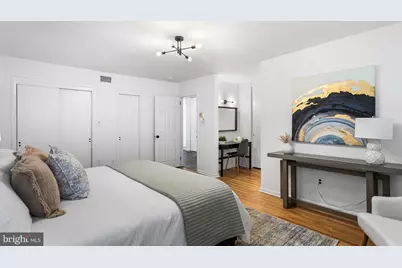
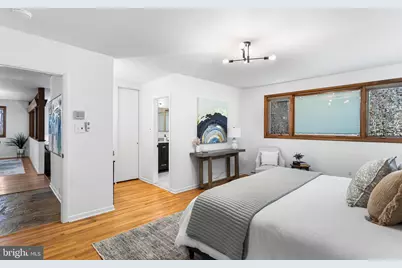
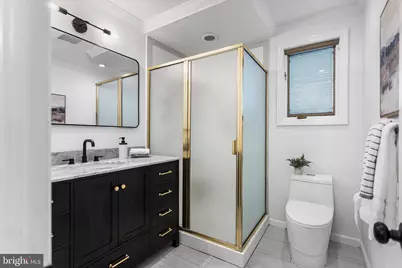
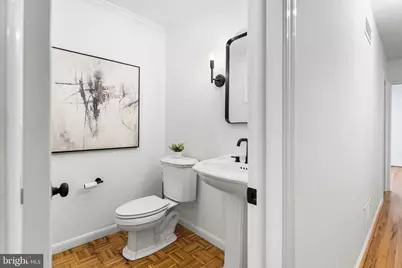
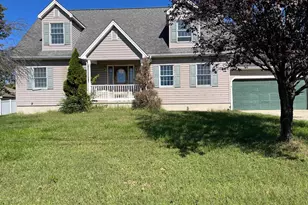
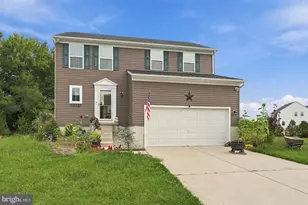
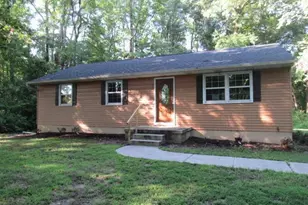
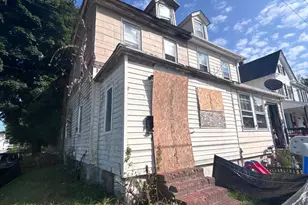
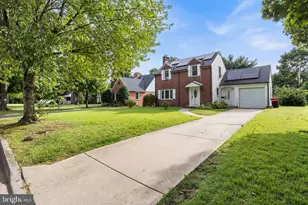
Full Property Details for 110 E Sutton Pl
General
- Price: $694,900
- Taxes: $5,490 (2025)
- Status: Active
- Type: Single Family
- Source: BrightMLSPhilly
- MLS ID: DENC2112996
- Updated: 10/16/2026
- Added to Site: 8 day(s) ago
Interior
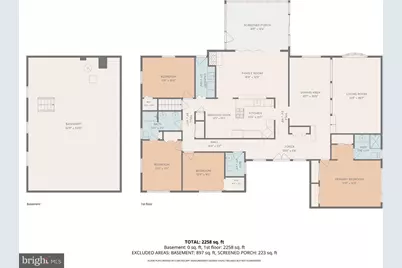
- Number of Rooms: 8
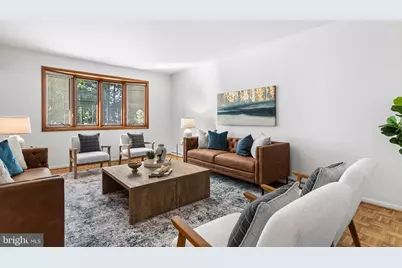
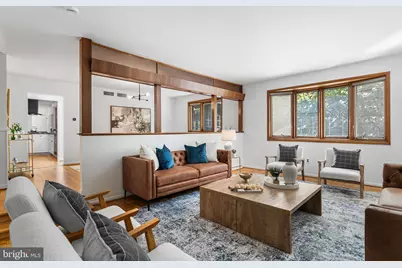
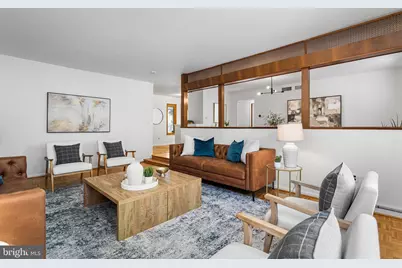
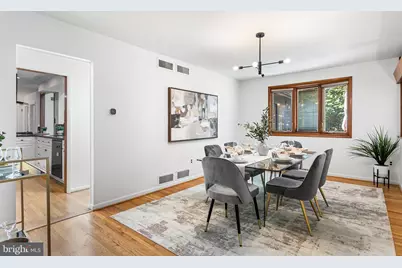
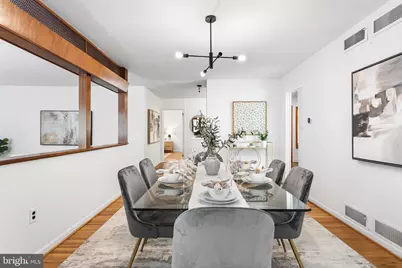
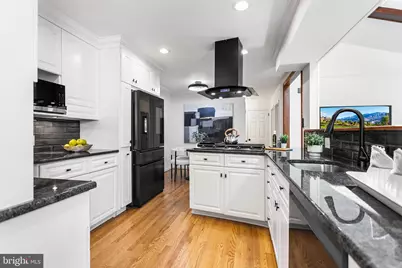
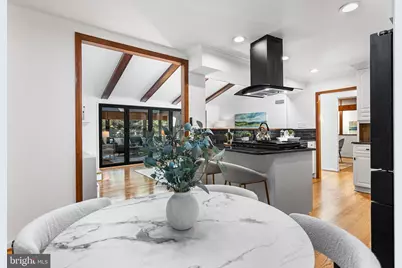
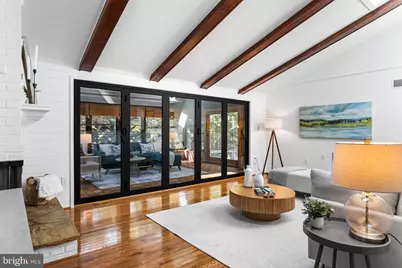
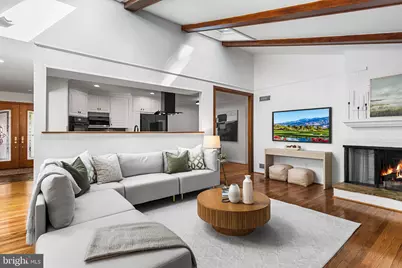
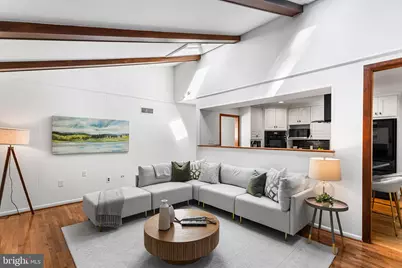
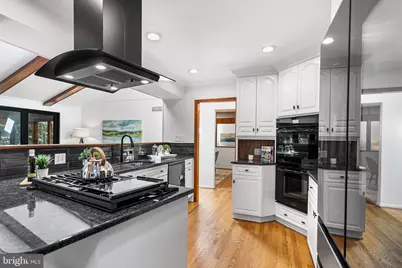
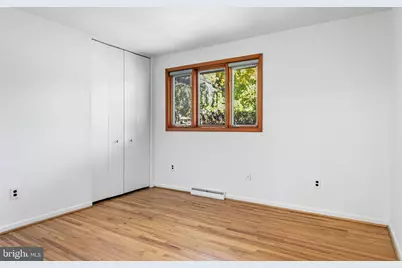
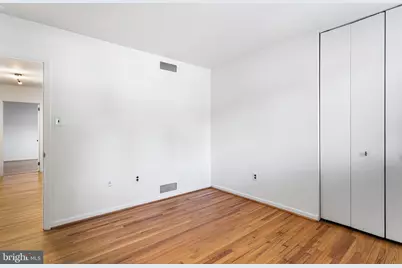
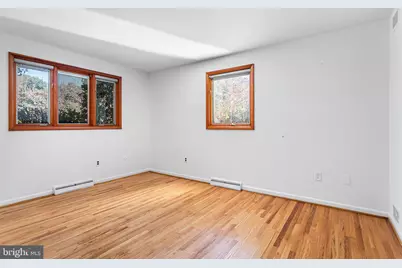
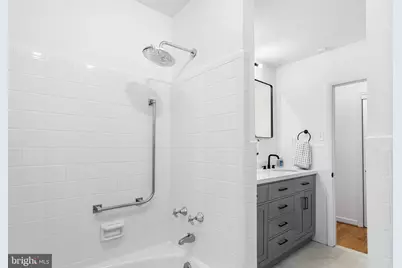
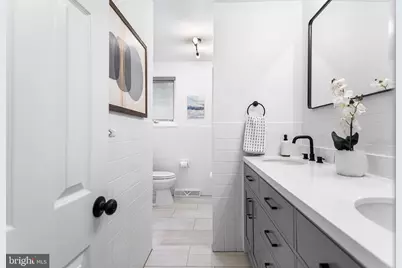
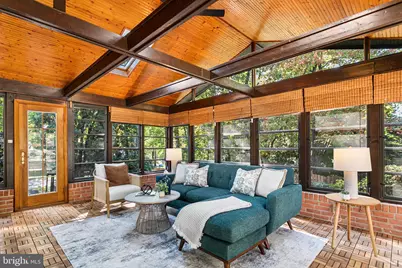
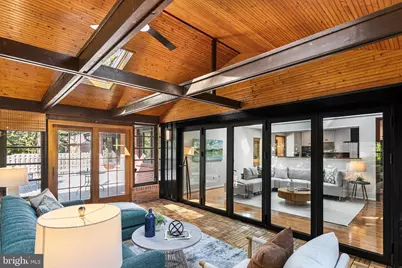
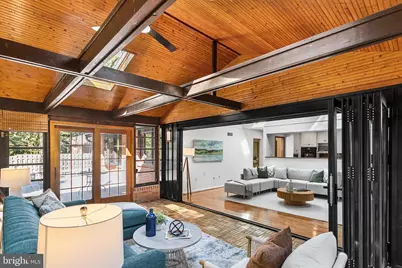
- Interior Features: Bathroom - Tub Shower, Bathroom - Stall Shower, Breakfast Area, Entry Level Bedroom, Exposed Beams, Kitchen - Eat-In, Recessed Lighting, Wood Floors
- Fireplace: Yes
- Number of Fireplaces: 1
- Fireplace(s): Brick, Gas/Propane
- Appliances: Oven - Wall, Oven/Range - Gas
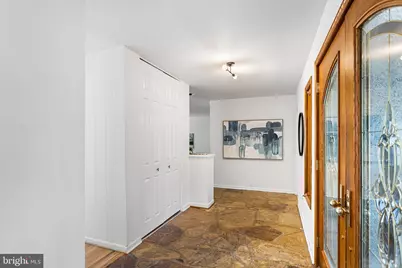
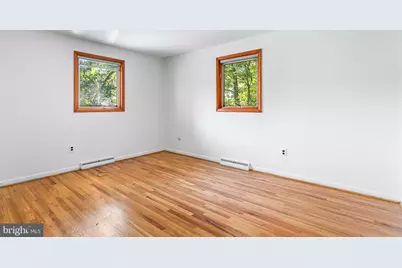
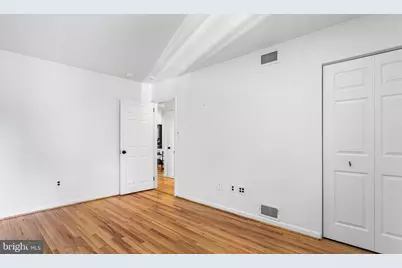
- Flooring: Hardwood
Rooms
- Total Bathrooms: 3
- Full Bathrooms: 2
- Half Bathrooms: 1
- Main Floor Baths: 3
- Main - Full Baths: 2
- Main - 1/2 Baths: 1
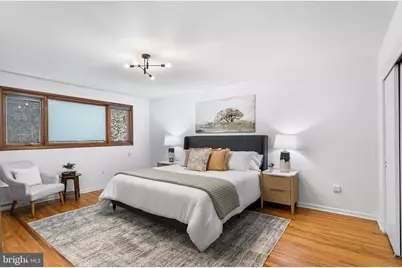
- Total Bedrooms: 4
- Bedrooms Main & Up: 4
Parking
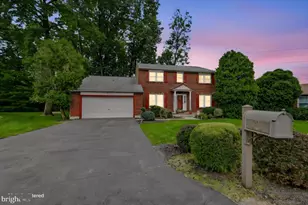
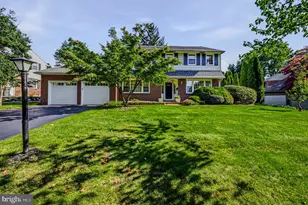
- Garage: Yes
- Garage Spaces: 2
- Total Spaces: 8
- Parking Features: Asphalt Driveway
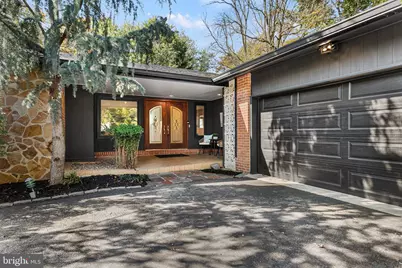
- Parking Type: Attached Garage, Driveway, Off Street, On Street
- Garage Description: Garage - Front Entry, Garage Door Opener
Location
- Area: Brandywine (30901)
- County: NEW CASTLE
- Subdivision: SUTTON PLACE
- Cross Streets: Veale Road
- Driving Directions: From Veale Rd, Turn onto Sutton Pl. Continue to the right and arrive at 110 E Sutton
School Information
- School District: Brandywine
Heating & Cooling
- Central air: Yes
- Cooling Type: Central A/C
- Cooling Fuel: Electric
- Heating Type: 90% Forced Air
- Heating Fuel: Natural Gas
- Water Heater: Natural Gas
Utilities
- Sewer: Public Sewer
- Water: Public
Structural Information
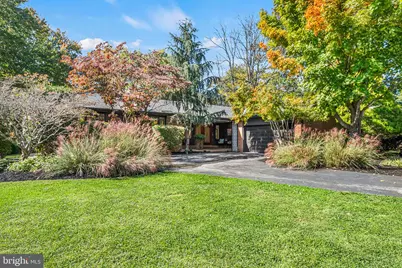
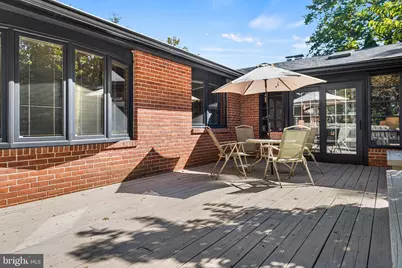
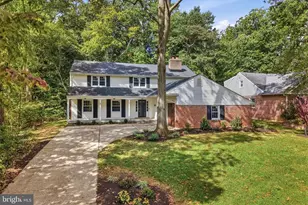
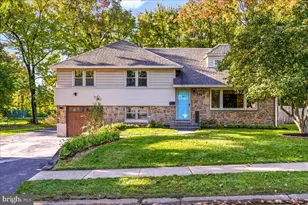
- Architectural Style: Mid-Century Modern
- Structure Type: Detached
- Construction: Brick, Vinyl Siding
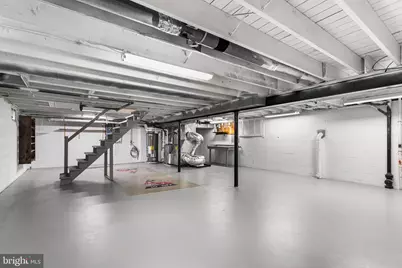
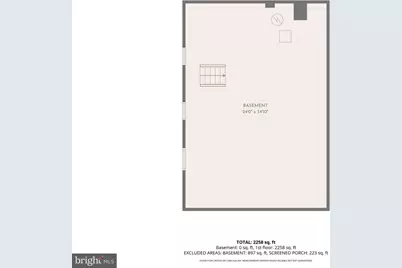
- Basement: Yes
- Basement Entrance: Yes
- Basement Desc.: Outside Entrance, Unfinished
- Foundation: Slab
- Roof: Architectural Shingle
- Stories/Levels: 1
- Stories Description: Main
- Square Feet: 5,047
- Sq. Ft. Source: Estimated
- Living Area: 2,525 Sq. Ft.
- Finished Above Grnd: 2,525 Sq. Ft.
- Year Built: 1965
- Year Built Source: Estimated
Lot Features
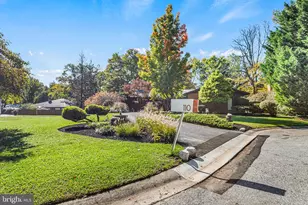
- Property View: Trees/Woods
- Lot Size (Acres): 0.43
- Lot Size (Sq. Ft.): 18,731
- Lot Size Source: Estimated
- Lot Dimensions: 128.5 x 157.9
- Zoning: NC10
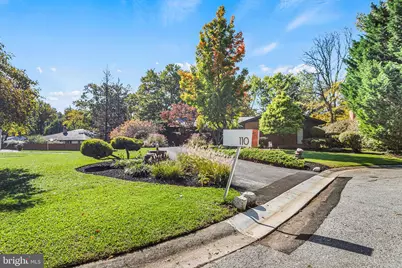
- Lot Description: Corner, Cul-de-sac, Landscaping, No Thru Street
Financial Considerations
- Price Per Sq. Ft.: $275.21
- Assessment Year: 2025
- School Tax: $4,353
- County Tax: $961
- County Tax Freq: Annually
- Tax w/Assessment: $609,800
- Tax Amount: $5,490
- Tax Year: 2025
Disclosures and Reports
- Ownership: Fee Simple
- Exclusions: All personal property
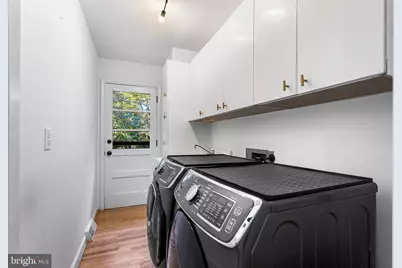
- Inclusions: Washer, dryer, fridge
Listed by BHHS Fox & Roach-Media, Matthew Zaiss