This is a carousel with tiles that activate property listing cards. Use the previous and next buttons to navigate.
1/1
$230,000
This is a carousel with tiles that activate property listing cards. Use the previous and next buttons to navigate.
1/1
Property Description
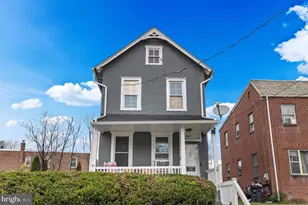
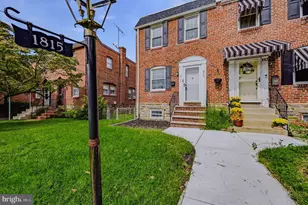
Welcome to Brandywine Village, on the North side of the City of Wilmington! A community brimming with charm and character from yesteryear, with a modern lifestyle flare as well. Perched high above the street, you will be greeted with a classic, brick twin that has been thoughtfully renovated from top to bottom. Open and airy, covered front porch greets you at the top, and ushers you across the threshold. Vestibule collects you and whisks you away to a bright and airy, open floor plan that will captivate your senses. Recessed lights gleam off the LVP flooring throughout the main level. Great room provides all the living spaces for relaxing and dining. Gourmet kitchen with gray shaker cabinetry, topped with a creamy granite, accented with a dark subway tile backsplash, and finished off with a stainless appliance package with pulls. Bonus room off the rear which provides main floor laundry hook ups and an additional space for relaxing. Fenced in rear yard is perfect for the Summer time that is upon us. Main floor is serviced with a half bath for both occupants and guests alike. Second level is host to three spacious bedrooms with subtle closet elements. Full bathroom is a show stopper with black tile floor, white tile shower surround, and fresh fixtures to top it all off. New main and rear lower roof, windows, HVAC, updated hot water tank, plumbing and electric will ensure years of minimal maintenance expenditures and efficient operating dynamics. Priced perfectly for a First Time Home Buyer to move right in and enjoy the rest of the warmer months as they tick by! City living at its finest!
Full Property Details
Full Property Details for 110 W 24th St
General
- Sold For: $230,000
- Taxes: $2,557 (2025)
- Status: Closed
- Type: Single Family
- Source: BrightMLSPhilly
- MLS ID: DENC2105826
- Added to Site: 110 day(s) ago
Interior
- Rooms/Areas: Bedroom 2, Bedroom 3, Kitchen, Bedroom 1, Great Room, Laundry, Bathroom 1, Bathroom 2
- Interior Features: Bathroom - Stall Shower, Combination Dining/Living, Combination Kitchen/Dining, Dining Area, Floor Plan - Open, Kitchen - Gourmet, Recessed Lighting, Upgraded Countertops
- Appliances: Built-In Microwave, Dishwasher, Disposal, Oven/Range - Gas, Refrigerator
- Flooring: Ceramic Tile, Luxury Vinyl Plank
Rooms
Bathrooms
- Total Bathrooms: 2
- Full Bathrooms: 1
- Half Bathrooms: 1
- Upper Floor Baths: 1
- Upper - Full Baths: 1
- Main Floor Baths: 1
- Main - 1/2 Baths: 1
Bedrooms
- Total Bedrooms: 3
- Bedrooms Upper: 3
Exterior
- Exterior Features: Exterior Lighting, Sidewalks, Street Lights
- Porch/Patio/Deck: Porch(es), Patio(s)
Parking
- Parking Type: On Street
Location
- Area: Wilmington (30906)
- County: NEW CASTLE
- Cross Streets: N. West St.
- Driving Directions: Concord Ave towards the City of Wilmington, left onto N. Tatnall St. End at subject on the left hand side of the middle of the block.
- Location Details: Urban
- City Limits: Yes
School Information
- School District: Red Clay Consolidated
Community
- Pets Allowed: Yes
- Pets: No Pet Restrictions
Heating & Cooling
- Central air: Yes
- Cooling Type: Central A/C
- Cooling Fuel: Electric
- Heating Type: Forced Air
- Heating Fuel: Natural Gas
- Water Heater: Electric
Utilities
- Sewer: Public Sewer
- Water: Public
Structural Information
- Architectural Style: Colonial
- Structure Type: Twin/Semi-Detached
- Construction: Brick, Vinyl Siding
- Basement: Yes
- Basement Entrance: Yes
- Basement Desc.: Full, Interior Access, Outside Entrance, Unfinished
- Foundation: Stone
- Roof: Flat
- Walls/Ceilings: Dry Wall
- Windows: Vinyl Clad, Replacement
- Stories Description: Main, Upper 1
- Square Feet: 1,625
- Sq. Ft. Source: Assessor
- Living Area: 1,625 Sq. Ft.
- Finished Above Grnd: 1,625 Sq. Ft.
- Year Built: 1921
- Year Built Source: Assessor
- Property Condition: Good
Lot Features
- Lot Size (Acres): 0.06
- Lot Size (Sq. Ft.): 2,614
- Lot Size Source: Assessor
- Lot Dimensions: 20.00 x 125.00
- Zoning: 26R-3
- Fencing (Description): Wood, Rear
Financial Considerations
- Price Per Sq. Ft.: $141.54
- Assessment Year: 2025
- School Tax: $1,478
- City/TownTax: $845
- City/TownTax Freq: Annually
- County Tax: $106
- County Tax Freq: Annually
- Tax w/Assessment: $225,800
- Tax Amount: $2,557
- Tax Year: 2025
- Terms: Standard Sale
- Tax Total Finished Sq. Ft.: 1625
Disclosures and Reports
- Ownership: Fee Simple
- Exclusions: Staging Furniture
- Inclusions: All Appliances
- Lot Number: 473
Listed by Pantano Real Estate Inc, Joseph P Hurley III
Sold by Century 21 Gold Key Realty, SIDONIA SHAW

Get Pre-Approved Today
Schools
Schools serving 110 W 24th St
School District:Red Clay Consolidated School District
| Name | Grades | Distance |
|---|---|---|
Shortlidge (Evan G.) Academy 100 West 18th Street, Wilmington, DE 19802 | K-5 | 0.4 mi |
Stanton Middle School 1800 Limestone Road, Wilmington, DE 19804 | 6-8 | 6.7 mi |
McKean (Thomas) High School 301 McKennans Church Road, Wilmington, DE 19808 | 8-12 | 6.7 mi |
Disclaimer:
School attendance boundaries provided by ATTOM Data Solutions and are for reference only. Contact the school directly to verify enrollment eligibility.
Price & Sales History for 110 W 24th St
Date
Details
Price
Change
Source
9/09/2026
Sold
$230,000
—
MLS
7/16/2026
Price Reduced
$230,000
-2.13%
MLS
6/26/2026
Listed
$235,000
—
MLS
Disclaimer: Historical sales information is derived from public records provided by the county offices. Information is not guaranteed and should be independently verified.
110 W 24th Street, Wilmington, DE 19802 (MLS# DENC2105826) is a Single Family property that was sold at $230,000 on September 09, 2026. Want to learn more about 110 W 24th Street? Do you have questions about finding other Single Family real estate for sale in Wilmington? You can browse all Wilmington real estate or contact a Coldwell Banker agent to request more information.