This is a carousel with tiles that activate property listing cards. Use the previous and next buttons to navigate.
1/1
$612,500
This is a carousel with tiles that activate property listing cards. Use the previous and next buttons to navigate.
1/1
Property Description
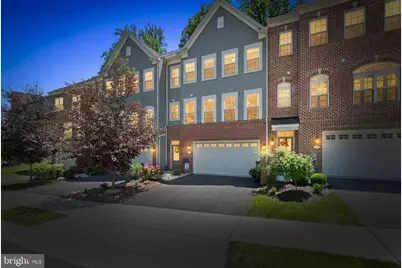
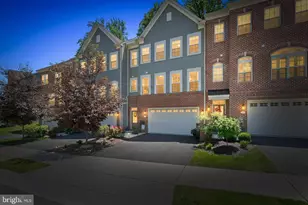
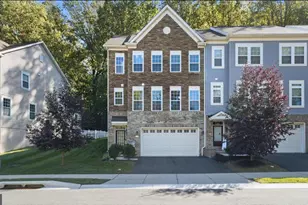
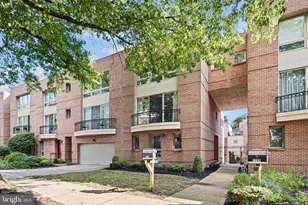
Welcome Home to Westhampton. This thoughtfully designed open-concept floor plan features 3 spacious bedrooms, 2 full baths, and a convenient half bath. Natural light fills the living spaces, creating a bright and welcoming atmosphere throughout. The heart of the home is the stunning gourmet kitchen, complete with a GE cooktop, double wall ovens, a pot filler above the stove, ample cabinetry, and generous counter space. Whether preparing everyday meals or entertaining guests, this kitchen is designed to impress. Upstairs, the spacious primary suite offers a private retreat with an en-suite bath and ample closet space. Two additional bedrooms and a full bath provide flexibility for family, guests, or a home office. Enjoy serene views of the trees from both the front and back of the home, offering a rare sense of privacy and natural beauty. Built with modern efficiency and low-maintenance living in mind, this nearly new townhome delivers the perfect blend of elegance, functionality, and lifestyle. Move right in and enjoy all the benefits of newer construction in a beautiful setting. Contingent upon seller finding suitable housing which we expect to find very quickly. FLOOR PLAN SITES 2264 square feet. Room measurements are approximate - please see floor plan. Bidet will be replaced by regular toilet
Full Property Details
Full Property Details for 110 Westhampton Dr
General
- Sold For: $612,500
- HOA FEE: $100/month
- HOA FEE FREQ.: Quarterly
- Taxes: $5,294 (2025)
- Status: Closed
- Type: Townhouse
- Source: BrightMLSPhilly
- MLS ID: DENC2104384
- Added to Site: 86 day(s) ago
Interior
- Rooms/Areas: Living Room, Dining Room, Primary Bedroom, Bedroom 2, Bedroom 3, Kitchen, Laundry, Recreation Room, Primary Bathroom
Rooms
Bathrooms
- Total Bathrooms: 3
- Full Bathrooms: 2
- Half Bathrooms: 1
- Upper Floor Baths: 2
- Upper - Full Baths: 2
- Main Floor Baths: 1
- Main - 1/2 Baths: 1
Bedrooms
- Total Bedrooms: 3
- Bedrooms Upper: 3
Exterior
- Porch/Patio/Deck: Patio(s)
Parking
- Garage: Yes
- Garage Spaces: 1
- Total Spaces: 1
- Parking Type: Attached Garage
- Garage Description: Garage - Front Entry
Location
- Area: Elsmere/Newport/Pike Creek (30903)
- County: NEW CASTLE
- Subdivision: WESTHAMPTON
- Driving Directions: Mill Creek Rd to McKennans Church to Westhampton
School Information
- School District: Red Clay Consolidated
Community
- Association: Yes
- Assoc. Name: COMMON CENTS PM
- Assoc. Fees Include: Common Area Maintenance, Snow Removal
- Pets Allowed: Yes
- Pets: No Pet Restrictions
Heating & Cooling
- Central air: Yes
- Cooling Type: Central A/C
- Cooling Fuel: Electric
- Heating Type: 90% Forced Air
- Heating Fuel: Natural Gas
- Water Heater: Electric
Utilities
- Sewer: Public Sewer
- Water: Public
- Utility Description: Natural Gas Available
Structural Information
- Architectural Style: Traditional
- Structure Type: Interior Row/Townhouse
- Construction: Vinyl Siding, Aluminum Siding
- Foundation: Slab
- Roof: Architectural Shingle
- Stories Description: Main, Upper 1
- Square Feet: 2,050
- Sq. Ft. Source: Assessor
- Living Area: 2,050 Sq. Ft.
- Finished Above Grnd: 2,050 Sq. Ft.
- Year Built: 2021
- Year Built Source: Assessor
- Property Condition: Excellent
Lot Features
- Property View: Trees/Woods
- Lot Size (Acres): 0.07
- Lot Size (Sq. Ft.): 3,049
- Lot Size Source: Assessor
- Zoning: ST
- Lot Description: Backs to Trees, Rear Yard, Trees/Wooded
- Fencing (Description): Vinyl
Financial Considerations
- Price Per Sq. Ft.: $304.88
- Association Fee: $300
- Assoc Fee Freq.: Quarterly
- Assessment Year: 2025
- School Tax: $4,195
- City/TownTax Freq: Annually
- County Tax: $918
- County Tax Freq: Annually
- Tax w/Assessment: $582,700
- Tax Amount: $5,294
- Tax Year: 2025
- Terms: Short Sale
- Tax Total Finished Sq. Ft.: 2050
Disclosures and Reports
- Ownership: Fee Simple
- Exclusions: basement chandelier, window treatments at kitchen slider, in primary bedroom and boys room, cabinets in basement
- Inclusions: double oven, refrigerator, washer and dryer, dishwasher
- Lot Number: 183
Listed by BHHS Fox & Roach-Greenville, Toni Beltz
Sold by Foraker Realty Co., Ned Bates

Get Pre-Approved Today
Schools
Schools serving 110 Westhampton Dr
School District:Red Clay Consolidated School District
| Name | Grades | Distance |
|---|---|---|
Linden Hill Elementary School 3415 Skyline Drive, Wilmington, DE 19808 | K-5 | 2.3 mi |
duPont (Alexis I.) Middle School 3130 Kennett Pike, Greenville, DE 19807 | 6-8 | 4.6 mi |
McKean (Thomas) High School 301 McKennans Church Road, Wilmington, DE 19808 | 8-12 | 0.3 mi |
Disclaimer:
School attendance boundaries provided by ATTOM Data Solutions and are for reference only. Contact the school directly to verify enrollment eligibility.
Price & Sales History for 110 Westhampton Dr
Date
Details
Price
Change
Source
8/03/2026
Sold
$612,500
-2%
MLS
6/03/2026
Listed
$625,000
—
MLS
Disclaimer: Historical sales information is derived from public records provided by the county offices. Information is not guaranteed and should be independently verified.
110 Westhampton Drive, Wilmington, DE 19808 (MLS# DENC2104384) is a Townhouse property that was sold at $612,500 on August 03, 2026. Want to learn more about 110 Westhampton Drive? Do you have questions about finding other Townhouse real estate for sale in Wilmington? You can browse all Wilmington real estate or contact a Coldwell Banker agent to request more information.