This is a carousel with tiles that activate property listing cards. Use the previous and next buttons to navigate.
1/62
$595,000
This is a carousel with tiles that activate property listing cards. Use the previous and next buttons to navigate.
1/62
Property Description
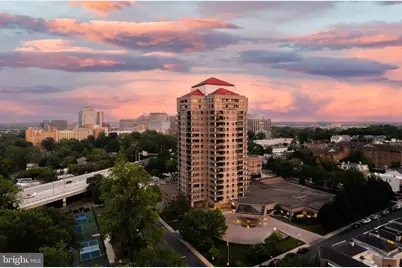
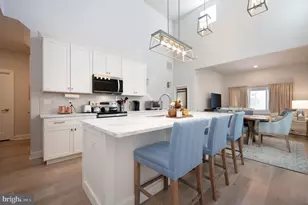
Step into a world of refined living at Park Plaza. Unit #1402 is an elegantly renovated gem, meticulously designed to impress the most discerning eye. From the moment you enter, you are greeted by a seamless blend of sleek, modern upgrades and thoughtful bespoke details with your own private views of the City and the Brandywine. The heart of the home is the chef-inspired kitchen, showcasing rich cherry cabinets, gleaming stainless steel appliances, with quartz countertops and backsplash. The higher end appliances include the sleekly designed Fisher &Paykel refrigerator, Samsung range, and a show-stopping Zephyr 100-bottle wine cabinet-perfect for entertaining or curating your collection. The living area invites relaxation with a fully recessed fireplace wall, completely flush with the drywall so only the glass face is visible. This Media wall elevates the space with both style and functionality. The primary suite is a true retreat, featuring bespoke built-in closets with lined jewelry drawers. Step into sophistication with this stunning primary bathroom, where luxury and elegance converge. Oversized white vanity, custom designed by Giorgi compliment sleek tile surround shower and its polished look, perfectly complemented by an expansive glass door enclosure. Phillip Jeffries elegant wallpaper evokes a spa-like serenity, making it the ultimate retreat for relaxation and rejuvenation. Need flexibility? The second bedroom offers endless possibilities-use it as a guest room, a home office, or yoga studio. The hall bathroom, also recently renovated by Giorgi offers guests their own space. Separate laundry/utility closet conveniently adds additional storage space and houses hot water heater and HVAC. Park Plaza offers exclusive amenities designed to elevate your lifestyle. Enjoy 24/7 concierge service, a state-of-the-art fitness center and pool, and a residents' lounge and terrace. Ideal location, close to everything include Pickleball courts, the scenic Brandywine River and proximity of local area attractions. Schedule your private tour while it lasts! Located in the sought-after Park Plaza Condominium building, this unit combines modern elegance with convenience. Don't miss the opportunity to make it yours!
Full Property Details
Full Property Details for 1100 Lovering Ave #1402
General
- Price: $595,000
- HOA FEE: $1,102/month
- HOA FEE FREQ.: Quarterly
- Taxes: $2,941 (2025)
- Status: Under Contract
- Type: Condo
- Source: BrightMLSPhilly
- MLS ID: DENC2102802
- Updated: 5/15/2026
- Added to Site: 16 day(s) ago
Interior
- Interior Features: Air Filter System, Bathroom - Walk-In Shower, Breakfast Area, Built-Ins, Combination Dining/Living, Combination Kitchen/Living, Dining Area, Elevator, Entry Level Bedroom, Family Room Off Kitchen, Floor Plan - Open, Kitchen - Eat-In, Kitchen - Gourmet, Kitchen - Island, Kitchen - Table Space, Pantry, Primary Bath(s), Sprinkler System, Walk-in Closet(s), Window Treatments, Wine Storage, Wood Floors
- Fireplace: Yes
- Number of Fireplaces: 1
- Fireplace(s): Electric
- Flooring: Fully Carpeted, Hardwood
Rooms
Bathrooms
- Total Bathrooms: 2
- Full Bathrooms: 2
- Main Floor Baths: 2
- Main - Full Baths: 2
Bedrooms
- Total Bedrooms: 2
- Bedrooms Main & Up: 2
Additional Information
- Shared Amenities: Common Grounds, Concierge, Fitness Center, Meeting Room, Party Room, Pool - Indoor, Reserved/Assigned Parking, Security
- Shared Pool: Yes
- Pool: Yes
- Security/Safety: 24 hour security, Desk in Lobby, Exterior Cameras, Intercom, Security System, Smoke Detector, Sprinkler System - Indoor
Exterior
- Porch/Patio/Deck: Deck(s), Patio(s), Balcony, Terrace, Screened
Parking
- Garage: Yes
- Garage Spaces: 1
- Total Spaces: 1
- Parking Type: Parking Garage
- Garage Description: Covered Parking, Garage Door Opener, Underground
Location
- Area: Wilmington (30906)
- County: NEW CASTLE
- Subdivision: PARK PLAZA
- Driving Directions: Rt. 52 to Van Buren to Lovering Avenue
- City Limits: Yes
School Information
- School District: Red Clay Consolidated
Community
- Assoc. Fees Include: Alarm System, All Ground Fee, Common Area Maintenance, Ext Bldg Maint, Insurance, Lawn Maintenance, Management, Pool(s), Sewer, Snow Removal, Trash, Water
Heating & Cooling
- Central air: Yes
- Cooling Type: Central A/C
- Cooling Fuel: Electric
- Heating Type: 90% Forced Air
- Heating Fuel: Electric
- Water Heater: Electric
Utilities
- Sewer: Public Sewer
- Water: Public
Structural Information
- Architectural Style: Contemporary
- Structure Type: Hi-Rise 9+ Floors
- Construction: Block, Brick, Concrete, Masonry
- Basement: Yes
- Basement Entrance: Yes
- Basement Desc.: Garage Access, Interior Access, Outside Entrance, Poured Concrete
- Doors: Sliding Glass
- Entry Floor Number: 14
- Stories Description: Main
- Sq. Ft. Source: Assessor
- Year Built: 1986
- Year Built Source: Assessor
Lot Features
- Zoning: 26R5-B
Financial Considerations
- Condo Fee: $3,306
- Condo Fee Freq: Quarterly
- Assessment Year: 2025
- School Tax: $1,857
- City/TownTax: $972
- City/TownTax Freq: Annually
- County Tax: $112
- County Tax Freq: Annually
- Tax w/Assessment: $259,700
- Tax Amount: $2,941
- Tax Year: 2025
Disclosures and Reports
- Ownership: Condominium
- Condo: Yes
- Lot Number: 069.C.1402
Listed by Compass, Margaret L Simpers
Get Pre-Approved Today
Schools
Schools serving 1100 Lovering Ave #1402
School District:Red Clay Consolidated School District
| Name | Grades | Distance |
|---|---|---|
Highlands Elementary School 2100 Gilpin Avenue, Wilmington, DE 19806 | K-5 | 0.8 mi |
duPont (Alexis I.) Middle School 3130 Kennett Pike, Greenville, DE 19807 | 6-8 | 1.8 mi |
duPont (Alexis I.) High School 50 Hillside Road, Wilmington, DE 19807 | 9-12 | 3 mi |
Disclaimer:
School attendance boundaries provided by ATTOM Data Solutions and are for reference only. Contact the school directly to verify enrollment eligibility.
Price & Sales History for 1100 Lovering Ave #1402
Date
Details
Price
Change
Source
5/12/2026
Listed
$595,000
183.47%
MLS
4/11/2016
Sold
$209,900
—
Public Record
Disclaimer: Historical sales information is derived from public records provided by the county offices. Information is not guaranteed and should be independently verified.
Tax History
Tax History for 1100 Lovering Ave #1402
Year
Property Taxes
Change
Tax Assessment
Change
2025
-100%
$259,700
61%
2024
$4,536
17%
$161,400
—
2023
$3,877
100%
$161,400
—
2022
-100%
$161,400
—
2021
$7,210
63%
$161,400
—
2020
$4,415
1%
$161,400
—
2017
$4,387
-1%
$161,400
—
2019
$4,439
7%
$161,400
—
2016
$4,158
8%
$161,400
—
2015
$3,846
10%
$161,400
—
2014
$3,499
19%
$161,400
—
2013
$2,945
—
$161,400
—
Disclaimer: Historical tax information is derived from public records provided by the county offices. Information is not guaranteed and should be independently verified.
Estimate the Cost
Estimate the Cost for 1100 Lovering Ave #1402
1100 Lovering Avenue #1402, Wilmington, DE 19806 (MLS# DENC2102802) is a Condo property with 2 bedrooms and 2 full bathrooms. 1100 Lovering Avenue #1402 is currently listed for $595,000 and was received on May 12, 2026. Want to learn more about 1100 Lovering Avenue #1402? Do you have questions about finding other Condo real estate for sale in Wilmington? You can browse all Wilmington real estate or contact a Coldwell Banker agent to request more information.