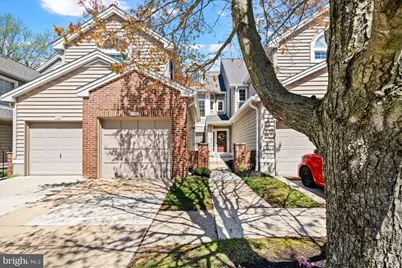
Full Property Details for 1106 Braken Ave
General
- Sold For: $355,000
- HOA FEE: $25/month
- HOA FEE FREQ.: Annually
- Taxes: $2,520 (2025)
- Status: Closed
- Type: Condo
- Source: BrightMLSPhilly
- MLS ID: DENC2100372
- Added to Site: 190 day(s) ago
Interior
- Rooms/Areas: Living Room, Dining Room, Primary Bedroom, Bedroom 2, Kitchen, Laundry, Loft
- Interior Features: Ceiling Fan(s), Kitchen - Eat-In, Primary Bath(s), WhirlPool/HotTub
- Fireplace: Yes
- Number of Fireplaces: 1
- Fireplace(s): Marble
- Appliances: Dishwasher, Disposal, Microwave, Refrigerator
- Flooring: Fully Carpeted, Tile/Brick
Rooms
- Total Bathrooms: 2
- Full Bathrooms: 2
- Main Floor Baths: 2
- Main - Full Baths: 2
- Total Bedrooms: 2
- Bedrooms Main & Up: 2
Additional Information
- Shared Amenities: Club House, Swimming Pool, Tennis Courts
- Shared Pool: Yes
- Pool: Yes
Exterior
- Exterior Features: Sidewalks, Street Lights
- Porch/Patio/Deck: Patio(s), Balcony
Parking
- Garage: Yes
- Garage Spaces: 1
- Total Spaces: 1
- Parking Type: Detached Garage, Driveway, Parking Lot, Other
- Garage Description: Garage Door Opener
Location
- Area: Elsmere/Newport/Pike Creek (30903)
- County: NEW CASTLE
- Subdivision: BERKSHIRE
- Building Name: NONE AVAILABLE
- Cross Streets: Ochletree Ln
- Driving Directions: From Kirkwood Hwy, Rt. 7 Limestone Rd N to Right on Ochletree Ln, Right on Braken to 1106 on left
School Information
- School District: Red Clay Consolidated
- Elementary School: Linden Hill
- Middle School: Skyline
- High School: Thomas McKean
Community
- Association: Yes
- Assoc. Name: LIMESTONE HILLS
- Assoc. Fees Include: Road Maintenance
- Pets Allowed: Yes
- Pets: Case by Case Basis
Heating & Cooling
- Central air: Yes
- Cooling Type: Central A/C
- Cooling Fuel: Electric
- Heating Type: Forced Air
- Heating Fuel: Natural Gas
- Water Heater: Natural Gas
Utilities
- Sewer: Public Sewer
- Water: Public
- Utility Description: Cable TV
Structural Information
- Architectural Style: Contemporary
- Structure Type: Interior Row/Townhouse
- Construction: Vinyl Siding
- Foundation: Slab
- Roof: Pitched, Shingle
- Walls/Ceilings: Cathedral Ceilings, High
- Entry Floor Number: 1
- Stories Description: Main
- Square Feet: 2,218
- Sq. Ft. Source: Assessor
- Living Area: 2,218 Sq. Ft.
- Finished Above Grnd: 2,218 Sq. Ft.
- Year Built: 1990
- Year Built Source: Estimated
- Property Condition: Good
Lot Features
- Lot Dimensions: COMMON
- Zoning: UDC
Financial Considerations
- Price Per Sq. Ft.: $164.56
- Association Fee: $300
- Assoc Fee Freq.: Annually
- Condo Fee: $473
- Condo Fee Freq: Monthly
- Tax w/Assessment: $2,521
- Tax Amount: $2,520
- Tax Year: 2025
- Terms: Standard Sale
Disclosures and Reports
- Ownership: Condominium
- Condo: Yes
- Exclusions: Personal Property
- Inclusions: Most furniture is negotiable
Listed by Patterson-Schwartz-Hockessin, Linda Hanna and Patterson-Schwartz-Hockessin, Kathleen J Eddins
Sold by Swalm Realty LLC, Christian Joshua Swalm and Swalm Realty LLC, James Swalm