This is a carousel with tiles that activate property listing cards. Use the previous and next buttons to navigate.
1/1
$695,000
This is a carousel with tiles that activate property listing cards. Use the previous and next buttons to navigate.
1/1
Property Description
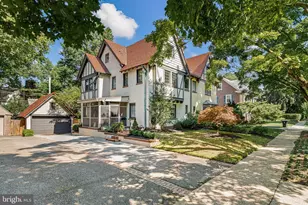
Significant price improvement!! Step into a rare piece of living history where craftsmanship and luxury are perfectly executed. This stunning 5 bedroom, 2 full and 2 half bath residence has been meticulously restored to preserve its architectural heritage without sacrificing modern comfort, including dual-zone central air conditioning. From the moment you enter, the home's grand turned staircase, intricate crown molding, and historically accurate custom millwork make an immediate impression. Rich longboard white oak hardwood floors, accented with mahogany inlays and herringbone patterns, flow throughout the residence, adding warmth and sophistication. At the heart of the home is a state-of-the-art gourmet kitchen designed for entertaining. Anchored by an expansive center island with soapstone countertops, the space is appointed with a 6-burner Wolf gas range, Sub-Zero refrigerator, Miele dishwasher, under cabinet wine refrigerator, a bar with a custom fabricated brass countertop, and a built-in Scotsman ice maker. The second level offers two spacious bedrooms, including a primary with an adjoining room currently used as an oversized walk-in closet and dressing room, a shared hall bath, and an additional living area with a large balcony that is centered around a remarkable fireplace surround featuring English hand-painted tiles inspired by Lewis Carroll's home in Oxford. The third level includes three additional bedrooms, a home office, and another shared hall bath, providing exceptional flexibility and comfort for guests or family. The lower level is a full, dry basement with soaring 8 foot ceilings, original timbers, and stained concrete floors offering versatility. Exterior features are the green slate roof, accented with copper detailing, and the rear courtyard, with its new fencing and flowering trees, a secret garden in the city. The rear brick patio is the perfect spot for your dining table and grill, while exterior storage provides space for your lawnmower and garden tools. A spacious front porch welcomes quiet mornings and lively evenings, all nestled within the vibrant and sought after community of Cool Spring, with walkability to Trolley Square, convenience to the city, and easy access to I-95. Complete with convenient off-street parking, this extraordinary residence presents a rare opportunity to own a remarkable piece of Delaware history.
Full Property Details
Full Property Details for 1116 N Broom St
General
- Sold For: $695,000
- Taxes: $6,063 (2025)
- Status: Closed
- Type: Single Family
- Source: BrightMLSPhilly
- MLS ID: DENC2102052
- Added to Site: 108 day(s) ago
Interior
- Interior Features: Crown Moldings, Dining Area, Kitchen - Gourmet, Kitchen - Island, Wood Floors, Wine Storage, Wainscotting, Upgraded Countertops, Curved Staircase, Chair Railings
- Fireplace: Yes
- Number of Fireplaces: 3
- Fireplace(s): Brick
- Appliances: Built-In Microwave, Built-In Range, Dishwasher, Disposal, Dryer - Gas, Icemaker, Oven/Range - Gas, Refrigerator, Six Burner Stove, Stainless Steel Appliances, Washer, Water Heater
- Flooring: Hardwood, Tile/Brick
Rooms
Bathrooms
- Total Bathrooms: 4
- Full Bathrooms: 2
- Half Bathrooms: 2
- Upper 2 - Full Baths: 1
- Upper Floor Baths: 2
- Upper - Full Baths: 2
- Main Floor Baths: 1
- Main - 1/2 Baths: 1
- Lower Floor Baths: 1
- Lower - 1/2 Baths: 1
Bedrooms
- Total Bedrooms: 5
- Bedrooms Upper: 5
- Bedrooms-Up2: 2
Exterior
- Exterior Features: Street Lights, Sidewalks
- Porch/Patio/Deck: Balcony, Porch(es)
Parking
- Total Spaces: 2
- Parking Features: Concrete Driveway
- Parking Type: Driveway, On Street
Location
- Area: Wilmington (30906)
- County: NEW CASTLE
- Subdivision: COOL SPRING
- Driving Directions: From 95, right on Pennsylvania Avenue, left on North Broom Street, home on left next to church.
- Historic District: Yes
- City Limits: Yes
School Information
- School District: Red Clay Consolidated
Heating & Cooling
- Central air: Yes
- Cooling Type: Central A/C
- Cooling Fuel: Natural Gas
- Heating Type: Hot Water
- Heating Fuel: Natural Gas
- Water Heater: Natural Gas
Utilities
- Sewer: Public Sewer
- Water: Public
- Utility Description: Natural Gas Available, Cable TV
Structural Information
- Architectural Style: Colonial
- Structure Type: Twin/Semi-Detached
- Construction: Brick
- Basement: Yes
- Basement Entrance: Yes
- Basement Desc.: Interior Access, Outside Entrance, Partially Finished, Poured Concrete, Walkout Stairs, Windows, Full
- Foundation: Concrete Perimeter
- Roof: Slate
- Walls/Ceilings: Dry Wall, 9'+ Ceilings, Plaster Walls, Masonry
- Stories Description: Lower 1, Main, Upper 1, Upper 2
- Square Feet: 2,975
- Sq. Ft. Source: Assessor
- Living Area: 2,975 Sq. Ft.
- Finished Above Grnd: 2,975 Sq. Ft.
- Year Built: 1902
- Year Built Source: Assessor
- Property Condition: Excellent
Unit Information
- Unit Floor in Bldg.: 3
Unit 1
- Bathrooms-Lower: 1
Lot Features
- Lot Size (Acres): 0.07
- Lot Size (Sq. Ft.): 3,049
- Lot Size Source: Assessor
- Lot Dimensions: 34.00 x 120.00
- Zoning: 26R5-B
- Fencing (Description): Fully
Financial Considerations
- Price Per Sq. Ft.: $233.61
- Assessment Year: 2025
- School Tax: $3,829
- City/TownTax: $2,003
- City/TownTax Freq: Annually
- County Tax: $231
- County Tax Freq: Annually
- Tax w/Assessment: $535,500
- Tax Amount: $6,063
- Tax Year: 2025
- Terms: Standard Sale
- Tax Total Finished Sq. Ft.: 2975
Disclosures and Reports
- Ownership: Fee Simple
- Inclusions: Most furniture items and artwork in home are negotiable.
- Lot Number: 65
Listed by Long & Foster Real Estate, Inc., Heather Guerke
Sold by BHHS Fox & Roach-Greenville, Ololade Munis

Get Pre-Approved Today
Schools
Schools serving 1116 N Broom St
School District:Red Clay Consolidated School District
| Name | Grades | Distance |
|---|---|---|
Lewis (William C.) Dual Language Elementary School 920 North Van Buren Street, Wilmington, DE 19806 | K-5 | 0.3 mi |
duPont (H.B.) Middle School 735 Meeting House Road, Hockessin, DE 19707 | 6-8 | 7.7 mi |
duPont (Alexis I.) High School 50 Hillside Road, Wilmington, DE 19807 | 9-12 | 2.7 mi |
Disclaimer:
School attendance boundaries provided by ATTOM Data Solutions and are for reference only. Contact the school directly to verify enrollment eligibility.
Price & Sales History for 1116 N Broom St
Date
Details
Price
Change
Source
7/29/2026
Sold
$695,000
—
MLS
6/02/2026
Price Reduced
$695,000
-4.12%
MLS
5/29/2026
Price Reduced
$724,900
-5.84%
MLS
5/19/2026
Price Reduced
$769,900
-3.75%
MLS
5/13/2026
Listed
$799,900
—
MLS
Disclaimer: Historical sales information is derived from public records provided by the county offices. Information is not guaranteed and should be independently verified.
1116 N Broom Street, Wilmington, DE 19806 (MLS# DENC2102052) is a Single Family property that was sold at $695,000 on July 29, 2026. Want to learn more about 1116 N Broom Street? Do you have questions about finding other Single Family real estate for sale in Ninth Ward? You can browse all Ninth Ward real estate or contact a Coldwell Banker agent to request more information.