This is a carousel with tiles that activate property listing cards. Use the previous and next buttons to navigate.
1/1
$1,025,000
This is a carousel with tiles that activate property listing cards. Use the previous and next buttons to navigate.
1/1
Property Description
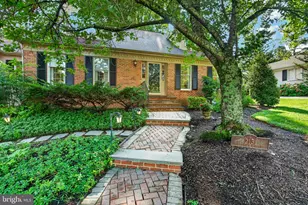
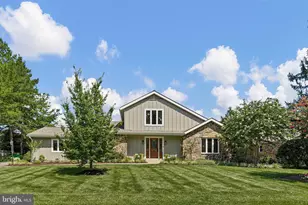
What a wonderful opportunity! Pristine, tastefully updated, Cape in the much sought after, Alapocas neighborhood! The gracious covered front entry features a Full View Double Paned Pella Glass Door, an updated insulated door with only 1 gentle steps to the Flagstone landing & 1 more in to the home. This foyer opens to the living room with a wood-burning fireplace, crown molding, recessed lighting & pristine hardwood floors. There are custom built-in Bookshelves/cabinets which provide display plus an abundance of storage space. Adjoining the living room is a wonderful bright Sunroom that can serve multiple purposes - conservatory, dining room, office, play room - your choice. A vaulted ceiling adds a distinctive decorative note. There are three walls of windows in this amazing space with plantation style shutters. The heater tile floor plus a Mitsubishi a/c unit provides cooling & heating control specific to ones preferences all year long. There is a set of recently replaced Pella French doors which lead to the quiet Flagstone terrace. The updated, very well-designed kitchen, is open to the Dining Room or sitting area which allows interaction between cook and guests/family. (Former owners used the Sunroom as their formal Dining Room.) Features: Solid Cherry Shaker style cabinets, granite countertops, tile flooring (with a subtle wood pattern) excellent storage and a center island. Appliances include a Bosch SS dishwasher & refrigerator plus a new convection smooth top range with downdraft exhaust. Deep farm style SS sink, pendant & recessed lighting, coffee station & pantry cabinet make this kitchen very functional & visually appealing. The current owners added extra tall Pella Sliding Doors out to the Flag Stone Patio. As mentioned previously another set of Pella patio doors, creates terrific flow for entertaining. The Eastern Sunlight brightens the entire space all day & the views of the garden are delightful! ***This additional design feature is a standout GAMECHANGER, not only for the functionally of the 1st floor, but the daily enjoyment of the main living spaces! Privately located at the end of the hall is the attractively updated 1st floor powder room, which is plumbed for a stack washer & dryer unit in a closet as was the preference of the former owners. Current owners use it for household storage and have installed attractive SS tall LG washer and dryer in the utility room in the lower level. The 1st floor Primary Bedroom Suite, featuring more solid Hardwood Flooring, Crown Molding, is well organized with 4 well illuminated closets, a 4-piece tiled bath with a SPA tub, A large tilted Walk-in Shower, double sinks with granite counters, and beautiful solid Cherry wood cabinetry. There is indoor access from the garage which also has a service door to the back yard. A level Flag Stone walkway leads from the parking area to the kitchen for easy access with only 2 gentle steps to navigate for entry to the home. The 2nd floor features 2 bedrooms with good ceiling height, a hall bath and a nook which currently as an office but could be a play space or quiet reading area. The basement offers a finished game/TV/playroom. In this mostly finished space are beaded board paneling, a coffered ceiling and wall to wall carpeting, which provides a comfortable and cozy living space. In the unfinished basement you will find a ¼ bath (which could be expanded) & a well illuminated space for Laundry (complete with double soapstone laundry tub), projects & storage. Egress with Bilco doors add convenience and safety to this lower level. The turned 2 car garage has access from inside house with a service door previously mentioned to the back yard. The Landscaping is lovely & provides seasonal interest. The very handsome Private Flagstone Terrace is a great spot for entertaining with its outdoor wood-burning fireplace. This stunning well so neighborhood features trails into the Alapocas woods down along the Brandywine Creek and con
Full Property Details
Full Property Details for 112 Edgewood Rd
General
- Sold For: $1,025,000
- HOA FEE: $42/month
- HOA FEE FREQ.: Annually
- Taxes: $5,358 (2025)
- Status: Closed
- Type: Single Family
- Source: BrightMLSPhilly
- MLS ID: DENC2101632
- Added to Site: 128 day(s) ago
Interior
- Rooms/Areas: Living Room, Dining Room, Kitchen, Family Room, Foyer, Sun/Florida Room, Laundry, Utility Room, Workshop, Bathroom 1, Half Bath
- Interior Features: Bathroom - Jetted Tub, Bathroom - Soaking Tub, Bathroom - Walk-In Shower, Built-Ins, Combination Kitchen/Dining, Crown Moldings, Kitchen - Island, Pantry, Recessed Lighting
- Fireplace: Yes
- Number of Fireplaces: 1
- Flooring: Solid Hardwood, Ceramic Tile, Luxury Vinyl Plank
Rooms
Bathrooms
- Total Bathrooms: 4
- Full Bathrooms: 2
- Half Bathrooms: 2
- Upper Floor Baths: 1
- Upper - Full Baths: 1
- Main Floor Baths: 2
- Main - Full Baths: 1
- Main - 1/2 Baths: 1
- Lower Floor Baths: 1
- Lower - 1/2 Baths: 1
Bedrooms
- Total Bedrooms: 3
- Bedrooms Upper: 2
- Bedrooms Main & Up: 1
Parking
- Garage: Yes
- Garage Spaces: 2
- Total Spaces: 4
- Parking Type: Attached Garage, Driveway
- Garage Description: Garage - Side Entry, Garage Door Opener, Inside Access
Location
- Area: Brandywine (30901)
- County: NEW CASTLE
- Subdivision: ALAPOCAS
- Cross Streets: Sommerset
- Driving Directions: Augustine Cut-off on to Edgewood Rd House is on the left.
- Direction Faces: Northeast
School Information
- School District: Brandywine
Community
- Association: Yes
Heating & Cooling
- Central air: Yes
- Cooling Type: Central A/C
- Cooling Fuel: Electric
- Heating Type: 90% Forced Air
- Heating Fuel: Oil
- Water Heater: Natural Gas
Utilities
- Sewer: Public Sewer
- Water: Public
Structural Information
- Architectural Style: Cape Cod
- Structure Type: Detached
- Construction: Brick, Vinyl Siding, Aluminum Siding
- Basement: Yes
- Basement Entrance: Yes
- Basement Desc.: Daylight, Partial, Drain, Heated, Outside Entrance, Partially Finished, Sump Pump, Walkout Stairs, Windows
- Foundation: Stone, Active Radon Mitigation
- Roof: Architectural Shingle
- Stories Description: Lower 1, Main, Upper 1
- Square Feet: 3,179
- Sq. Ft. Source: Estimated
- Living Area: 3,179 Sq. Ft.
- Finished Above Grnd: 2,825 Sq. Ft.
- Finished Below Grnd: 354 Sq. Ft.
- Basement Finished: 70%
- Year Built: 1954
- Year Built Source: Assessor
- Property Condition: Excellent
Unit Information
Unit 1
- Bathrooms-Lower: 1
Lot Features
- Property View: Garden/Lawn
- Lot Size (Acres): 0.32
- Lot Size (Sq. Ft.): 13,939
- Lot Size Source: Assessor
- Lot Dimensions: 134.60 x 115.30
- Zoning: NC10
Financial Considerations
- Price Per Sq. Ft.: $353.98
- Association Fee: $500
- Assoc Fee Freq.: Annually
- Assessment Year: 2025
- School Tax: $4,238
- City/TownTax Freq: Annually
- County Tax: $936
- County Tax Freq: Annually
- Tax w/Assessment: $593,700
- Tax Amount: $5,358
- Tax Year: 2025
- Terms: Standard Sale
- Tax Total Finished Sq. Ft.: 2825
Disclosures and Reports
- Ownership: Fee Simple
- Inclusions: WASHER, DRYER, REFRIGERATOR, FREEZER, SUMP PUMP (battery back up)
- Lot Number: 90
Listed by EXP Realty, LLC, Toni R Vandegrift
Sold by RE/MAX Town & Country, Mary B Walther

Get Pre-Approved Today
Schools
Schools serving 112 Edgewood Rd
School District:Brandywine School District
| Name | Grades | Distance |
|---|---|---|
Lombardy Elementary School 412 Foulk Road, Wilmington, DE 19803 | K-5 | 1.2 mi |
Springer Middle School 2220 Shipley Road, Wilmington, DE 19803 | 6-8 | 2.3 mi |
Brandywine High School 1400 Foulk Road, Wilmington, DE 19803 | 9-12 | 2.5 mi |
Disclaimer:
School attendance boundaries provided by ATTOM Data Solutions and are for reference only. Contact the school directly to verify enrollment eligibility.
Price & Sales History for 112 Edgewood Rd
Date
Details
Price
Change
Source
6/24/2026
Sold
$1,025,000
2.5%
MLS
4/24/2026
Listed
$1,000,000
—
MLS
Disclaimer: Historical sales information is derived from public records provided by the county offices. Information is not guaranteed and should be independently verified.
112 Edgewood Road, Wilmington, DE 19803 (MLS# DENC2101632) is a Single Family property that was sold at $1,025,000 on June 24, 2026. Want to learn more about 112 Edgewood Road? Do you have questions about finding other Single Family real estate for sale in Wilmington? You can browse all Wilmington real estate or contact a Coldwell Banker agent to request more information.