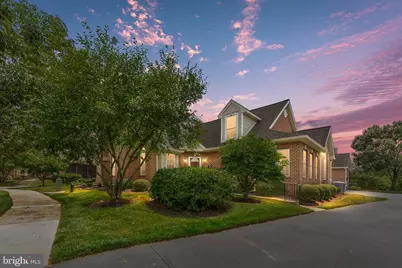
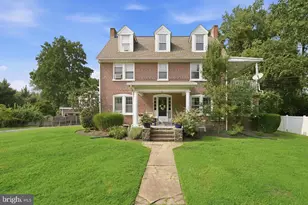
Full Property Details for 115 LYNTHWAITE Farm Ln #31
General
- Sold For: $550,000
- HOA FEE: $585/month
- Taxes: $4,235 (2025)
- Status: Closed
- Type: Single Family
- Source: BrightMLSPhilly
- MLS ID: DENC2106134
- Added to Site: 105 day(s) ago
Interior
- Rooms/Areas: Living Room, Dining Room, Primary Bedroom, Kitchen, Den, Bedroom 1, Sun/Florida Room, Laundry, Bonus Room
- Fireplace: Yes
- Number of Fireplaces: 1
Rooms
- Total Bathrooms: 3
- Full Bathrooms: 2
- Half Bathrooms: 1
- Upper Floor Baths: 1
- Upper - Full Baths: 1
- Main Floor Baths: 2
- Main - Full Baths: 1
- Main - 1/2 Baths: 1
- Total Bedrooms: 2
- Bedrooms Upper: 1
- Bedrooms Main & Up: 1
Additional Information
- Shared Amenities: Club House, Jog/Walk Path
Parking
- Garage: Yes
- Garage Spaces: 2
- Total Spaces: 2
- Parking Type: Attached Garage
- Garage Description: Garage - Rear Entry, Inside Access
Location
- Area: Brandywine (30901)
- County: NEW CASTLE
- Subdivision: VILLAGE OF ROCKY R
- Driving Directions: Concord Pike to entrance on Righter Parkwway. Left on Lynthwaite Farm Ln. Home on left.
School Information
- School District: Brandywine
Community
- Assoc. Fees Include: All Ground Fee, Common Area Maintenance, Ext Bldg Maint, Lawn Maintenance, Management, Road Maintenance, Snow Removal, Trash
- Pets Allowed: Yes
- Pets: Number Limit
- Adult Community: Yes
Heating & Cooling
- Central air: Yes
- Cooling Type: Central A/C
- Cooling Fuel: Electric
- Heating Type: Forced Air
- Heating Fuel: Natural Gas
- Water Heater: Natural Gas
Utilities
- Sewer: Public Sewer
- Water: Public
Structural Information
- Architectural Style: Cape Cod
- Structure Type: Twin/Semi-Detached
- Construction: Brick
- Basement: Yes
- Basement Desc.: Unfinished
- Foundation: Concrete Perimeter
- Stories Description: Main, Upper 1
- Square Feet: 2,525
- Sq. Ft. Source: Assessor
- Living Area: 2,525 Sq. Ft.
- Finished Above Grnd: 2,525 Sq. Ft.
- Year Built: 2000
- Year Built Source: Assessor
Lot Features
- Lot Size Source: Assessor
- Zoning: ST
Financial Considerations
- Price Per Sq. Ft.: $223.76
- Condo Fee: $585
- Condo Fee Freq: Monthly
- Assessment Year: 2025
- School Tax: $3,202
- City/TownTax Freq: Annually
- County Tax: $1,032
- County Tax Freq: Annually
- Tax w/Assessment: $535,100
- Tax Amount: $4,235
- Tax Year: 2025
- Terms: Standard Sale
- Tax Total Finished Sq. Ft.: 2525
Disclosures and Reports
- Ownership: Fee Simple
- Condo: Yes
- Lot Number: 001.C.0031
Listed by Compass, Catherine M. Ortner and Compass, Brian T George
Sold by Patterson-Schwartz - Greenville, Holly M Henderson-Smith