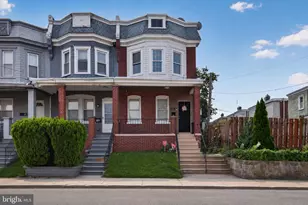
This is a carousel with tiles that activate property listing cards. Use the previous and next buttons to navigate.
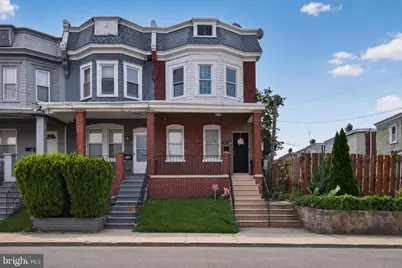
$215,000 Just Listed
This is a carousel with tiles that activate property listing cards. Use the previous and next buttons to navigate.
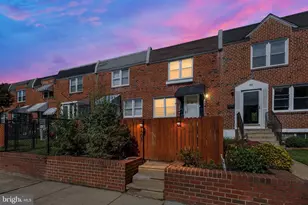
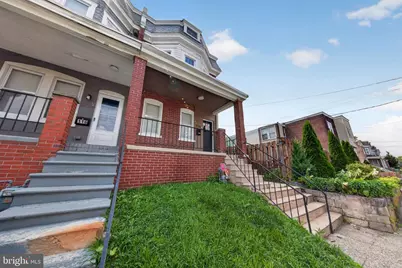
Full Property Details for 118 W 26th St
General
- Price: $215,000
- Taxes: $2,445 (2025)
- Status: Active
- Type: Townhouse
- Source: BrightMLSPhilly
- MLS ID: DENC2108762
- Updated: 8/14/2026
- Added to Site: 6 day(s) ago
Interior
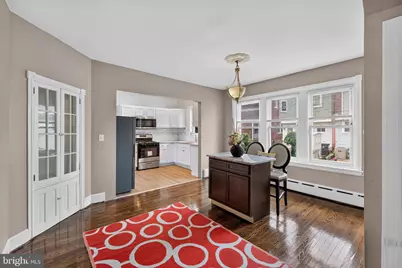
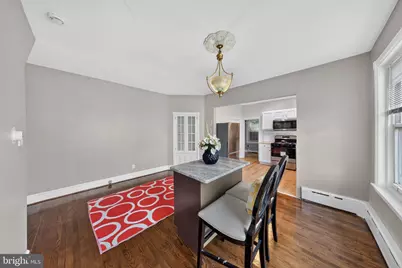
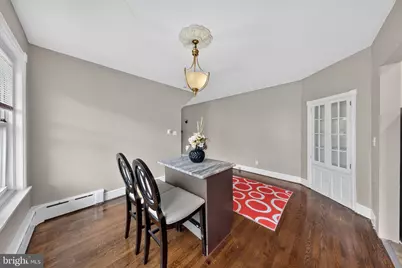
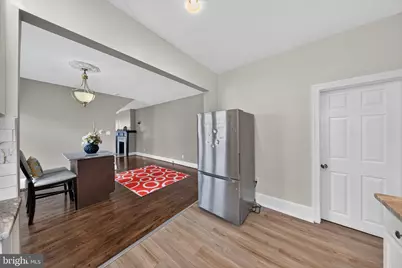
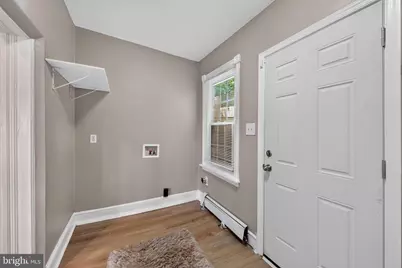
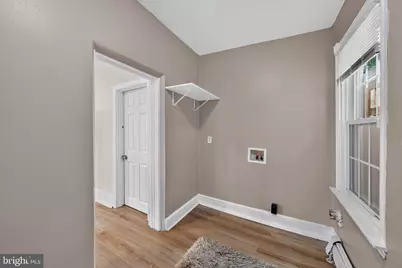
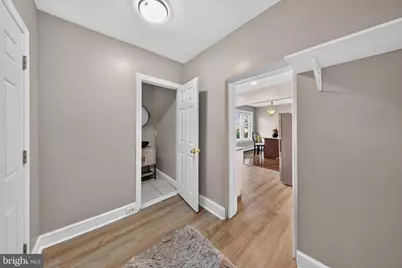
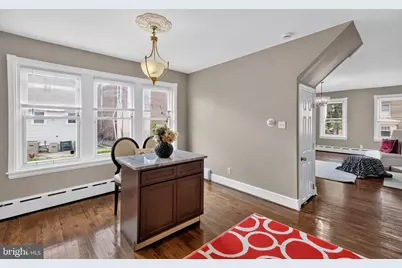
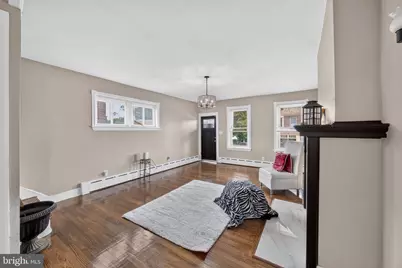
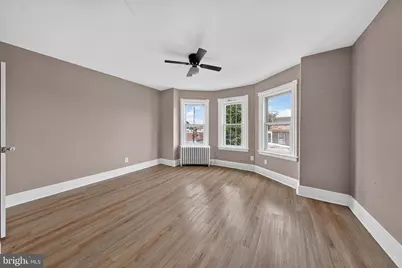
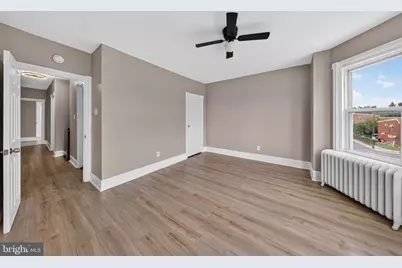
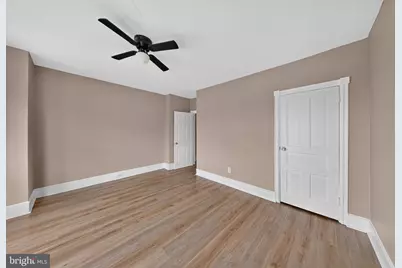
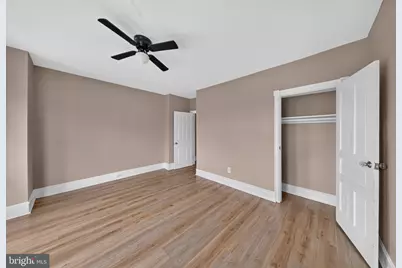
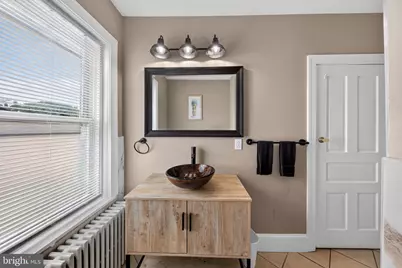
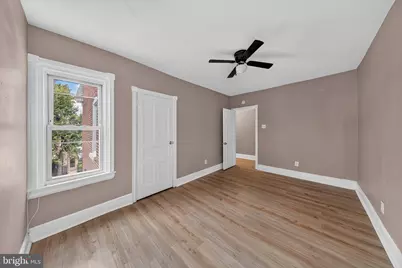
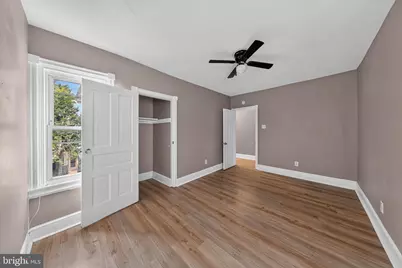
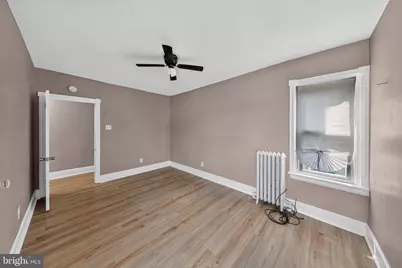
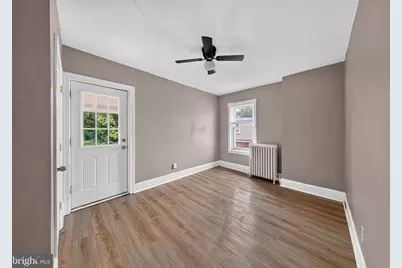
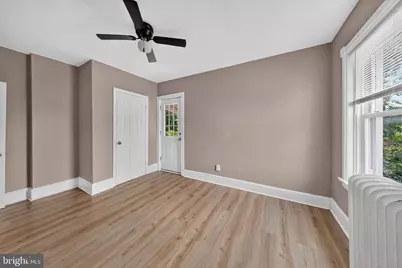
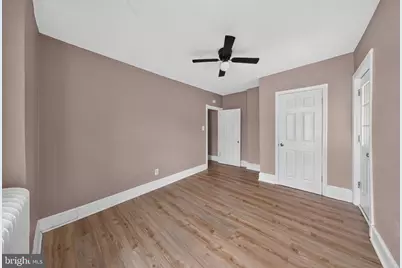
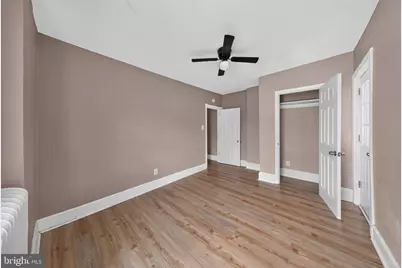
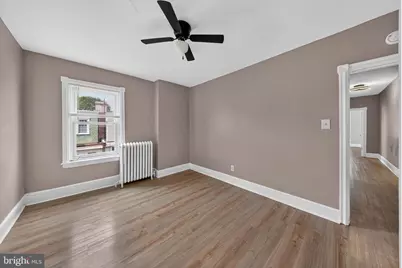
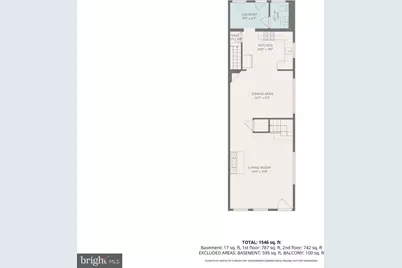
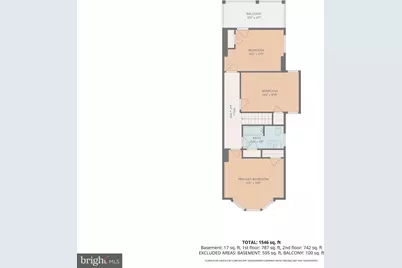
- Rooms/Areas: Living Room, Dining Room, Bedroom 2, Bedroom 3, Kitchen, Bedroom 1, Laundry, Bathroom 1, Bathroom 2
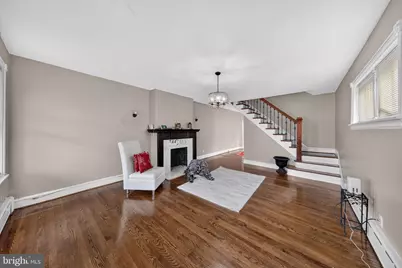
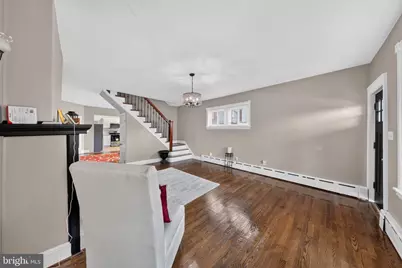
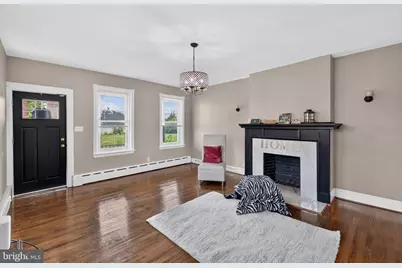
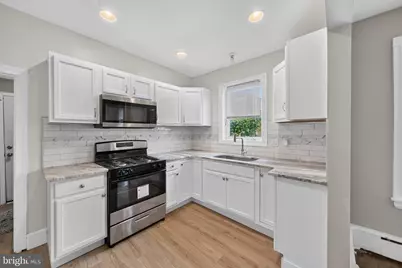
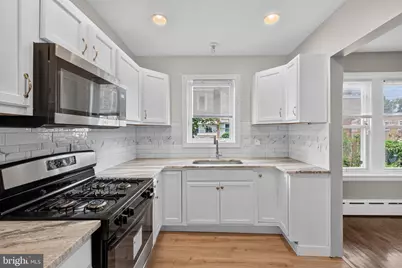
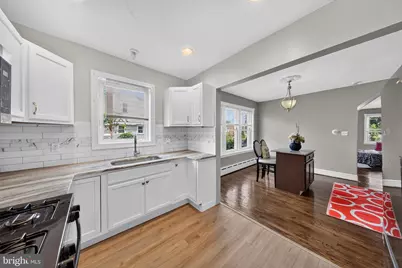
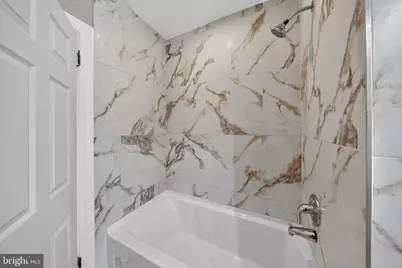
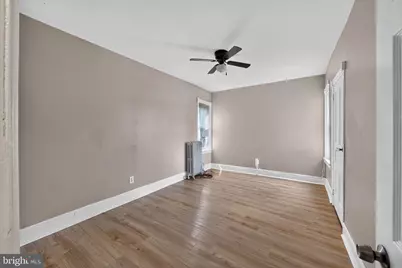
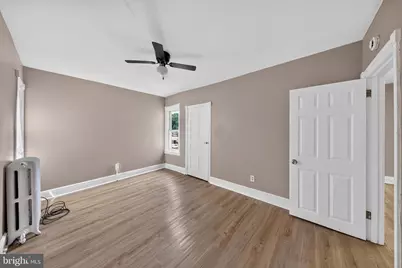
- Interior Features: Bathroom - Tub Shower, Built-Ins, Ceiling Fan(s), Floor Plan - Traditional, Formal/Separate Dining Room, Kitchen - Gourmet, Recessed Lighting, Upgraded Countertops, Wood Floors
- Fireplace: Yes
- Number of Fireplaces: 1
- Fireplace(s): Mantel(s)
- Appliances: Built-In Microwave, Oven/Range - Gas, Refrigerator
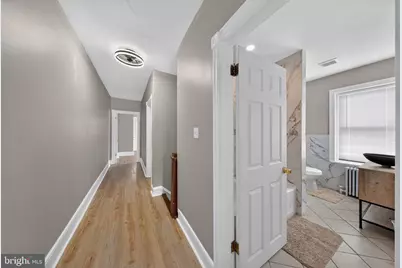
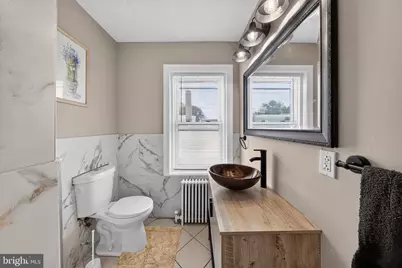
- Flooring: Ceramic Tile, Hardwood, Luxury Vinyl Plank
Rooms
Bathrooms
- Total Bathrooms: 2
- Full Bathrooms: 1
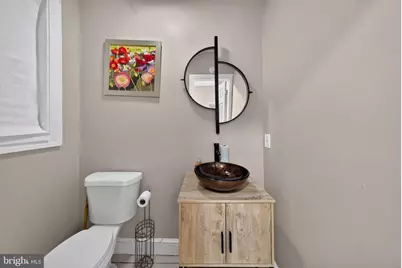
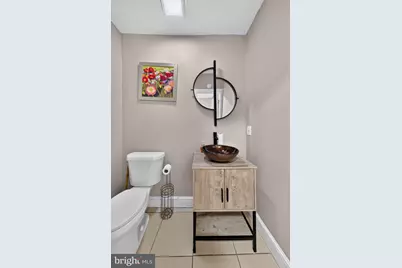
- Half Bathrooms: 1
- Upper Floor Baths: 1
- Upper - Full Baths: 1
- Main Floor Baths: 1
- Main - 1/2 Baths: 1
Bedrooms
- Total Bedrooms: 3
- Bedrooms Upper: 3
Exterior
- Exterior Features: Exterior Lighting, Sidewalks, Street Lights
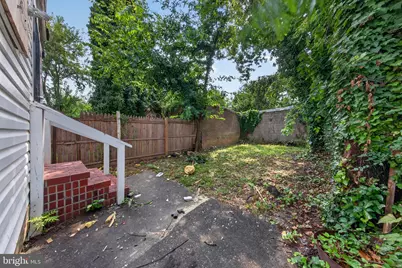
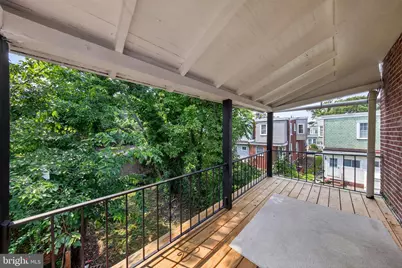
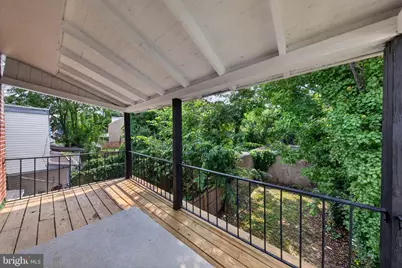
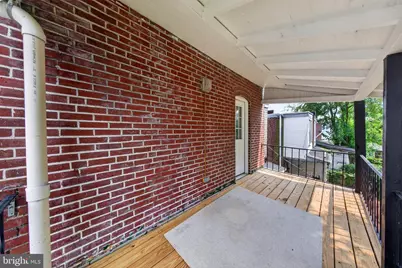
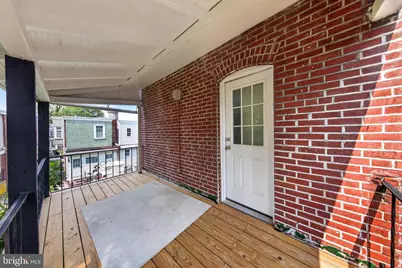
- Porch/Patio/Deck: Deck(s), Porch(es)
Parking
- Parking Type: On Street
Location
- Area: Wilmington (30906)
- County: NEW CASTLE
- Subdivision: NINTH WARD
- Cross Streets: N. West St.
- Driving Directions: N. Market St. heading towards N. Wilmington. Left onto W. 26th St. Cross over N. Tatnall. End at subject on the left hand side of the block, end of row.
- Location Details: Urban
- City Limits: Yes
School Information
- School District: Red Clay Consolidated
Community
- Pets Allowed: Yes
- Pets: No Pet Restrictions
Heating & Cooling
- Cooling Type: Ceiling Fan(s)
- Cooling Fuel: Electric
- Heating Type: Radiant, Baseboard - Hot Water
- Heating Fuel: Natural Gas
- Water Heater: Natural Gas
Utilities
- Sewer: Public Sewer
- Water: Public
Structural Information
- Architectural Style: Colonial
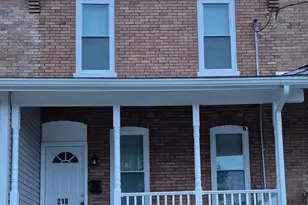
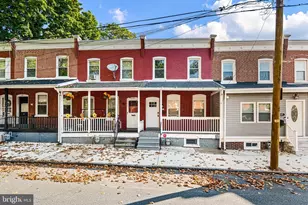
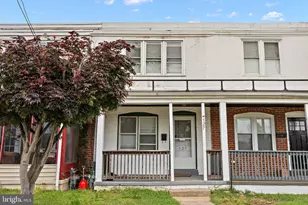
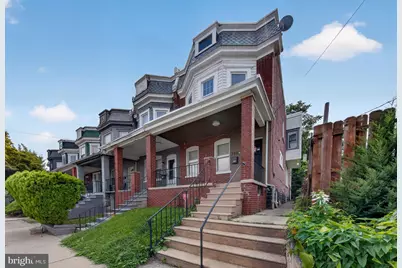
- Structure Type: End of Row/Townhouse
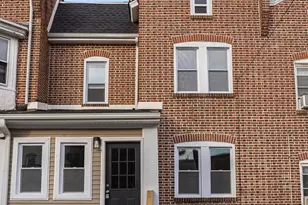
- Construction: Brick, Vinyl Siding
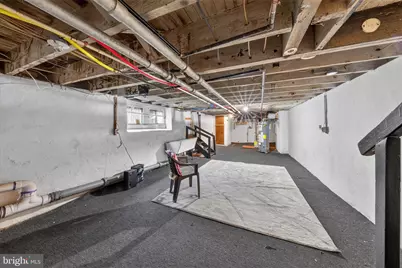
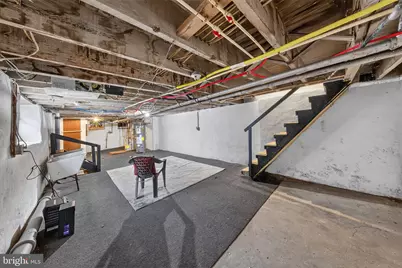
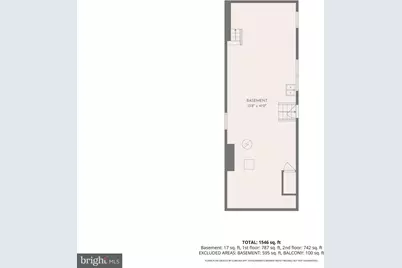
- Basement: Yes
- Basement Desc.: Full
- Foundation: Stone
- Roof: Flat
- Walls/Ceilings: Dry Wall, Plaster Walls
- Windows: Vinyl Clad, Replacement
- Stories Description: Main, Upper 1
- Square Feet: 1,558
- Sq. Ft. Source: Estimated
- Living Area: 1,558 Sq. Ft.
- Finished Above Grnd: 1,558 Sq. Ft.
- Year Built: 1923
- Year Built Source: Assessor
- Property Condition: Good
Lot Features
- Lot Size (Acres): 0.04
- Lot Size (Sq. Ft.): 1,742
- Lot Size Source: Assessor
- Lot Dimensions: 19.50 x 100.00
- Zoning: 26R-3
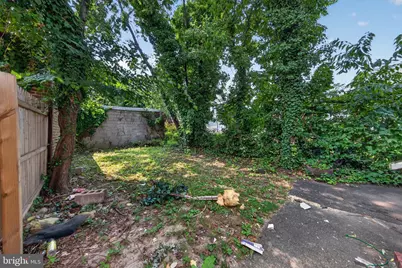
- Fencing (Description): Chain Link, Wood, Rear
Financial Considerations
- Price Per Sq. Ft.: $138
- Assessment Year: 2025
- School Tax: $1,543
- City/TownTax: $808
- City/TownTax Freq: Annually
- County Tax: $93
- County Tax Freq: Annually
- Tax w/Assessment: $215,900
- Tax Amount: $2,445
- Tax Year: 2025
- Tax Total Finished Sq. Ft.: 1475
Disclosures and Reports
- Ownership: Fee Simple
- Exclusions: Staging Furniture and Security System
- Inclusions: All Appliances
- Lot Number: 213
Listed by Pantano Real Estate Inc, Joseph P Hurley III
Schools serving 118 W 26th St
| Name | Grades | Distance |
|---|---|---|
Shortlidge (Evan G.) Academy 100 West 18th Street, Wilmington, DE 19802 | K-5 | 0.5 mi |
Stanton Middle School 1800 Limestone Road, Wilmington, DE 19804 | 6-8 | 6.8 mi |
Dickinson (John) High School 1801 Milltown Road, Wilmington, DE 19808 | 9-12 | 7.5 mi |
Price & Sales History for 118 W 26th St
Tax History for 118 W 26th St
Estimate the Cost for 118 W 26th St
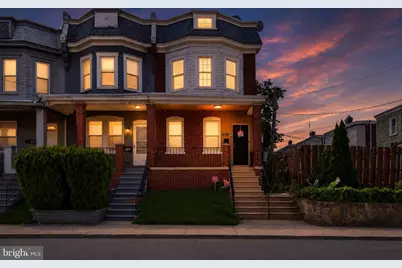
118 W 26th Street, Wilmington, DE 19802 (MLS# DENC2108762) is a Townhouse property with 3 bedrooms, 1 full bathroom and 1 partial bathroom. 118 W 26th Street is currently listed for $215,000 and was received on August 14, 2026. Want to learn more about 118 W 26th Street? Do you have questions about finding other Townhouse real estate for sale in Ninth Ward? You can browse all Ninth Ward real estate or contact a Coldwell Banker agent to request more information.