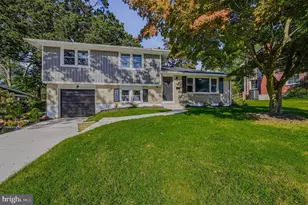
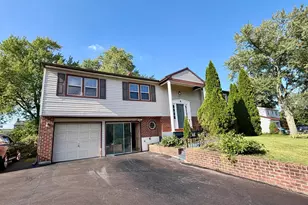
This is a carousel with tiles that activate property listing cards. Use the previous and next buttons to navigate.
1/1
$479,900 Coming Soon
This is a carousel with tiles that activate property listing cards. Use the previous and next buttons to navigate.
1/1
Property Description
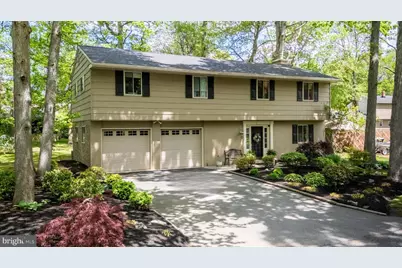
Coming Soon! Welcome to 12 Club Lane. Nestled on a private road (no HOA) in the serene community of Club Lane this lovingly maintained, updated raised ranch offers a perfect blend of comfort and style. This home is ideal for those seeking a peaceful retreat while still being close to everyday conveniences. Step inside to discover a warm and inviting atmosphere, accentuated by elegant crown moldings and chair railings that add a touch of sophistication. The spacious first floor living area features a cozy stone fireplace, perfect for gathering with loved ones on chilly evenings. Natural light pours in through the french doors, creating a bright and airy ambiance throughout. A convenient spacious entry-level bedroom (new carpet 2024) and completly renovated full bath (2023) can easily serve as a guest suite or home office.The renovated main floor laundry (2023) adds to the home's functionality and can also serve as a mud room making chores more manageable. The upper level offers a spacious living room with recessed lighting, a large separate dining room with crown moulding, chair rail and french doors leading to a large deck. The heart of the home is undoubtedly the eat-in kitchen that showcases new granite countertops and engineered hardwood flooring (2023), modern appliances, ample cabinetry and a built-in pantry that provide plenty of storage, while recessed lighting enhances the cooking experience. This level also offers three generously sized bedrooms and two full bathrooms including the main bedroom with its own on suite bathroom. The attic provides additional storage options, keeping your living areas clutter-free. Additional updates include a new roof (2024), new water heater (2024), new electical panel (2024) and new air conditioner (2023). Outside, the 0.24-acre lot offers a private oasis with beautifully landscaped grounds. Enjoy peaceful moments on the deck or paver patio, surrounded by partly wooded views that enhance the sense of tranquility. The property is situated on a no-thru street, ensuring minimal traffic and a safe environment for outdoor activities. Parking is a breeze with a front-entry attached garage that accommodates two vehicles, along with a paved driveway offering space for four additional cars. Security features, including an electric alarm system and exterior cameras, provide peace of mind. This home is not just a place to live; it's a place to create lasting memories. With its excellent condition and thoughtful features, it's ready for you to make it your own. Experience the perfect blend of comfort, style, and convenience in this delightful property.
Full Property Details
Full Property Details for 12 Club Ln
General
- Price: $479,900
- Taxes: $2,487 (2025)
- Status: Coming Soon
- Type: Single Family
- Source: BrightMLSPhilly
- MLS ID: DENC2103260
- Updated: 5/28/2026
- Added to Site: 5 day(s) ago
- Expected Market Date: 6/1/2026
Interior
- Number of Rooms: 12
- Rooms/Areas: Living Room, Dining Room, Kitchen, Family Room, Laundry
- Interior Features: Attic, Built-Ins, Chair Railings, Crown Moldings, Entry Level Bedroom, Kitchen - Eat-In, Recessed Lighting
- Fireplace: Yes
- Number of Fireplaces: 1
- Fireplace(s): Equipment, Stone
- Appliances: Dishwasher, Disposal, Microwave, Oven/Range - Electric, Range Hood, Refrigerator
- Flooring: Carpet, Ceramic Tile, Luxury Vinyl Plank, Luxury Vinyl Tile, Slate, Vinyl
Rooms
Bathrooms
- Total Bathrooms: 3
- Full Bathrooms: 3
- Upper Floor Baths: 2
- Upper - Full Baths: 2
- Main Floor Baths: 1
- Main - Full Baths: 1
Bedrooms
- Total Bedrooms: 4
- Bedrooms Upper: 3
- Bedrooms Main & Up: 1
Additional Information
- Security/Safety: Electric Alarm, Exterior Cameras, Fire Detection System, Smoke Detector
Exterior
- Exterior Features: Flood Lights
- Porch/Patio/Deck: Deck(s), Patio(s)
Parking
- Garage: Yes
- Garage Spaces: 2
- Total Spaces: 6
- Parking Features: Paved Driveway
- Parking Type: Attached Garage, Driveway
- Garage Description: Garage - Front Entry, Garage Door Opener, Inside Access
Location
- Area: Brandywine (30901)
- County: NEW CASTLE
- Subdivision: CLUB LANE
- Driving Directions: Route 202/Concord Pike to Silverside Road to Shipley Road. Turn into Pierson Farms. Take left at 3rd stop sign to Club Lane.
School Information
- School District: Brandywine
- Elementary School: Hanby
- Middle School: Springer
- High School: Concord
Community
- Pets Allowed: Yes
- Pets: No Pet Restrictions
Heating & Cooling
- Central air: Yes
- Cooling Type: Central A/C
- Cooling Fuel: Electric
- Heating Type: Baseboard - Electric
- Heating Fuel: Oil
- Water Heater: 60+ Gallon Tank
Utilities
- Sewer: Public Sewer
- Water: Public
- Utility Description: Cable TV
Structural Information
- Architectural Style: Raised Ranch/Rambler
- Structure Type: Detached
- Construction: Asbestos, Brick Front
- Foundation: Slab
- Roof: Architectural Shingle
- Walls/Ceilings: Dry Wall
- Windows: Screens
- Doors: French
- Entry Floor Number: 1
- Stories/Levels: 2
- Stories Description: Main, Upper 1
- Square Feet: 1,925
- Sq. Ft. Source: Assessor
- Living Area: 1,925 Sq. Ft.
- Finished Above Grnd: 1,349 Sq. Ft.
- Finished Below Grnd: 576 Sq. Ft.
- Year Built: 1975
- Year Built Source: Estimated
- Property Condition: Excellent
Unit Information
- Unit Floor in Bldg.: 2
Lot Features
- Lot Size (Acres): 0.24
- Lot Size (Sq. Ft.): 10,454
- Lot Size Source: Estimated
- Lot Dimensions: 72.30 x 97.40
- Street/Road Desc.: Paved
- Zoning: NC10
- Lot Description: Landscaping, No Thru Street, Partly Wooded, Private
Financial Considerations
- Price Per Sq. Ft.: $355.74
- Assessment Year: 2025
- School Tax: $2,037
- County Tax: $450
- County Tax Freq: Annually
- Tax w/Assessment: $41,700
- Tax Amount: $2,487
- Tax Year: 2025
- Tax Total Finished Sq. Ft.: 1925
Disclosures and Reports
- Ownership: Fee Simple
- Exclusions: All of sellers personal property. Washer and Dryer can be purchased separately.
- Inclusions: 3 Security Cameras, Dining Room Chandelier, Refrigerator, Electric Fireplace in Living Room (as-is), Fireplace Equipment and Screen.
- Lot Number: 137
Listed by The Parker Group, Stacey Diane Truemper
Get Pre-Approved Today
Schools
Schools serving 12 Club Ln
School District:Brandywine School District
| Name | Grades | Distance |
|---|---|---|
Hanby Elementary School 2523 Berwyn Road, Wilmington, DE 19810 | K-5 | 0.9 mi |
Springer Middle School 2220 Shipley Road, Wilmington, DE 19803 | 6-8 | 0.7 mi |
Concord High School 2501 Ebright Road, Wilmington, DE 19810 | 9-12 | 1.6 mi |
Disclaimer:
School attendance boundaries provided by ATTOM Data Solutions and are for reference only. Contact the school directly to verify enrollment eligibility.
Price & Sales History for 12 Club Ln
Date
Details
Price
Change
Source
5/24/2026
Listed
$479,900
—
MLS
Disclaimer: Historical sales information is derived from public records provided by the county offices. Information is not guaranteed and should be independently verified.
Tax History
Tax History for 12 Club Ln
Year
Property Taxes
Change
Tax Assessment
Change
2025
$2,706
33%
$458,400
522%
2024
$2,040
13%
$73,700
—
2023
$1,812
-2%
$73,700
—
2022
$1,843
-5%
$73,700
—
2021
$1,942
—
$73,700
—
2020
$1,942
—
$73,700
—
2019
$1,940
-13%
$73,700
—
2017
$2,221
29%
$73,700
—
2016
$1,720
13%
$73,700
—
2015
$1,525
—
$73,700
—
2014
$1,523
—
$73,700
—
2013
$1,516
—
$73,700
—
Disclaimer: Historical tax information is derived from public records provided by the county offices. Information is not guaranteed and should be independently verified.
Estimate the Cost
Estimate the Cost for 12 Club Ln
12 Club Lane, Wilmington, DE 19810 (MLS# DENC2103260) is a Single Family property with 4 bedrooms and 3 full bathrooms. 12 Club Lane is currently listed for $479,900 and was received on May 24, 2026. Want to learn more about 12 Club Lane? Do you have questions about finding other Single Family real estate for sale in Wilmington? You can browse all Wilmington real estate or contact a Coldwell Banker agent to request more information.