
This is a carousel with tiles that activate property listing cards. Use the previous and next buttons to navigate.
1/1
$425,000
This is a carousel with tiles that activate property listing cards. Use the previous and next buttons to navigate.
1/1
Property Description
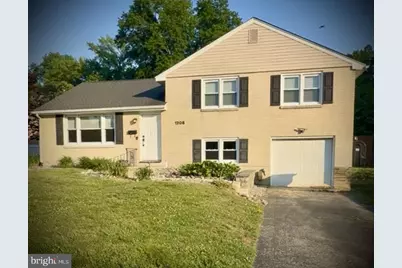
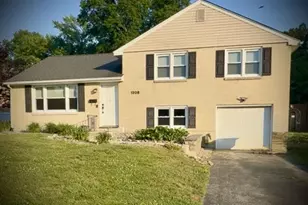
BACK ON THE MARKET-NO FAULT TO THE SELLER Nestled in the charming Mayfield neighborhood, this exquisite split-level residence exudes warmth and sophistication, offering a perfect blend of comfort and luxury. Built in 1952, this home has been thoughtfully designed to cater to modern living while retaining its classic charm. Step inside to discover a spacious layout that invites you to unwind. The heart of the home is the eat-in kitchen, where culinary dreams come to life. Featuring upgraded countertops and a generous island, this space is perfect for both casual dining and entertaining guests. The rich wood floors throughout the home add a touch of elegance, creating a seamless flow from room to room. The bathroom is a serene retreat, equipped with a tub shower that promises relaxation after a long day. Each detail has been carefully considered to enhance your living experience, ensuring that every corner of this home feels inviting and luxurious. With a total finished area of 1,725 square feet, this residence offers ample space for your lifestyle needs. The partial basement provides additional storage or the potential for customization, allowing you to create a space that reflects your personal style. Parking is a breeze with an attached garage featuring front entry access, complemented by a paved driveway that enhances the home's curb appeal. The 0.16-acre lot offers a manageable outdoor space, the Backyard is a entertainment paradise, perfect for enjoying the fresh air or cultivating a garden oasis. This property is not just a home; it's a lifestyle. Located in a desirable community, you'll enjoy the tranquility of suburban living while being just moments away from local amenities and attractions. Whether you're hosting gatherings or enjoying quiet evenings at home, this residence provides the perfect backdrop for creating lasting memories. Experience the allure of Mayfield living in this beautifully appointed home, where luxury meets comfort in every detail. Embrace the opportunity to make this exquisite property your own and enjoy a lifestyle that truly feels like home.
Full Property Details
Full Property Details for 1208 Winstead Rd
General
- Sold For: $425,000
- Taxes: $3,428 (2025)
- Status: Closed
- Type: Single Family
- Source: BrightMLSPhilly
- MLS ID: DENC2103442
- Added to Site: 98 day(s) ago
Interior
- Interior Features: Bathroom - Tub Shower, Kitchen - Eat-In, Kitchen - Island, Upgraded Countertops, Wood Floors
Rooms
Bathrooms
- Total Bathrooms: 3
- Full Bathrooms: 1
- Half Bathrooms: 2
- Upper Floor Baths: 2
- Upper - Full Baths: 1
- Upper - 1/2 Baths: 1
- Lower Floor Baths: 1
- Lower - 1/2 Baths: 1
Bedrooms
- Total Bedrooms: 3
- Bedrooms Upper: 3
Parking
- Garage: Yes
- Garage Spaces: 1
- Total Spaces: 1
- Parking Features: Paved Driveway
- Parking Type: Attached Garage, Driveway
- Garage Description: Garage - Front Entry, Inside Access
Location
- Area: Brandywine (30901)
- County: NEW CASTLE
- Subdivision: MAYFIELD
- Driving Directions: Put address into gps
School Information
- School District: Brandywine
Community
- Pets Allowed: Yes
- Pets: No Pet Restrictions
Heating & Cooling
- Central air: Yes
- Cooling Type: Central A/C
- Cooling Fuel: Electric
- Heating Type: Forced Air
- Heating Fuel: Oil
- Water Heater: Electric
Utilities
- Sewer: Public Sewer
- Water: Public
Structural Information
- Architectural Style: Split Level
- Structure Type: Detached
- Construction: Brick, Frame
- Basement: Yes
- Basement Desc.: Partial
- Foundation: Brick/Mortar
- Roof: Architectural Shingle
- Stories Description: Lower 1, Main, Upper 1
- Square Feet: 1,725
- Sq. Ft. Source: Estimated
- Living Area: 1,725 Sq. Ft.
- Finished Above Grnd: 1,725 Sq. Ft.
- Year Built: 1952
- Year Built Source: Estimated
Unit Information
Unit 1
- Bathrooms-Lower: 1
Lot Features
- Lot Size (Acres): 0.16
- Lot Size (Sq. Ft.): 6,969
- Lot Size Source: Estimated
- Lot Dimensions: 65.00 x 110.00
- Zoning: NC6.5
- Fencing (Description): Vinyl, Privacy
Financial Considerations
- Price Per Sq. Ft.: $254.94
- Assessment Year: 2025
- School Tax: $2,808
- County Tax: $620
- County Tax Freq: Annually
- Tax w/Assessment: $393,300
- Tax Amount: $3,428
- Tax Year: 2025
- Terms: Standard Sale
- Tax Total Finished Sq. Ft.: 1525
Disclosures and Reports
- Ownership: Fee Simple
- Inclusions: Backyard Pergola, Shed
- Lot Number: 410
Get Pre-Approved Today
Schools
Schools serving 1208 Winstead Rd
School District:Brandywine School District
| Name | Grades | Distance |
|---|---|---|
Carrcroft Elementary School 503 Crest Road, Wilmington, DE 19803 | K-5 | 0.7 mi |
Springer Middle School 2220 Shipley Road, Wilmington, DE 19803 | 6-8 | 1.6 mi |
Mount Pleasant High School 5201 Washington Street, Wilmington, DE 19809 | 9-12 | 1.7 mi |
Disclaimer:
School attendance boundaries provided by ATTOM Data Solutions and are for reference only. Contact the school directly to verify enrollment eligibility.
Price & Sales History for 1208 Winstead Rd
Date
Details
Price
Change
Source
8/25/2026
Sold
$425,000
-3.36%
MLS
7/14/2026
Price Reduced
$439,777
-2.27%
MLS
7/04/2026
Price Reduced
$450,000
-2.15%
MLS
6/17/2026
Price Reduced
$459,900
-1.08%
MLS
5/23/2026
Listed
$464,900
—
MLS
Disclaimer: Historical sales information is derived from public records provided by the county offices. Information is not guaranteed and should be independently verified.
1208 Winstead Road, Wilmington, DE 19803 (MLS# DENC2103442) is a Single Family property that was sold at $425,000 on August 25, 2026. This property was sold by Pamela "Pam" Covington from our Exton Office.Want to learn more about 1208 Winstead Road? Do you have questions about finding other Single Family real estate for sale in Wilmington? You can browse all Wilmington real estate or contact a Coldwell Banker agent to request more information.