Full Property Details for 1218 Hillside Blvd
General
- Sold For: $630,000
- Taxes: $4,549 (2025)
- Status: Closed
- Type: Single Family
- Source: BrightMLSPhilly
- MLS ID: DENC2103168
- Added to Site: 148 day(s) ago
Interior
- Interior Features: Ceiling Fan(s), Bathroom - Walk-In Shower, Bathroom - Tub Shower, Crown Moldings, Dining Area, Entry Level Bedroom, Floor Plan - Traditional, Upgraded Countertops, Wood Floors
- Fireplace: Yes
- Number of Fireplaces: 1
- Fireplace(s): Wood
- Flooring: Hardwood
Rooms
- Total Bathrooms: 2
- Full Bathrooms: 2
- Upper Floor Baths: 1
- Upper - Full Baths: 1
- Main Floor Baths: 1
- Main - Full Baths: 1
- Total Bedrooms: 4
- Bedrooms Upper: 3
- Bedrooms Main & Up: 1
Parking
- Garage: Yes
- Garage Spaces: 2
- Total Spaces: 12
- Parking Type: Attached Garage, Driveway
- Garage Description: Garage - Rear Entry
Location
- Area: Brandywine (30901)
- County: NEW CASTLE
- Subdivision: CARRCROFT
- Cross Streets: Churchill Dr
- Driving Directions: Marsh Rd to left or right on Churchill Dr. Churchill Dr turns right and becomes N Hillside Blvd. House is on the left
School Information
- School District: Brandywine
- Elementary School: Carrcroft
- Middle School: Springer
- High School: Mount Pleasant
Heating & Cooling
- Central air: Yes
- Cooling Type: Central A/C
- Cooling Fuel: Electric
- Heating Type: Forced Air
- Heating Fuel: Natural Gas
- Water Heater: Electric
Utilities
- Sewer: Public Sewer
- Water: Public
Structural Information
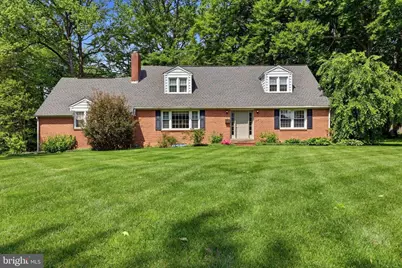
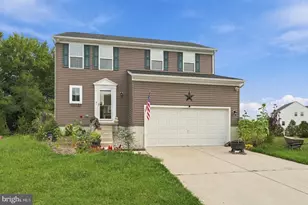
- Architectural Style: Cape Cod
- Structure Type: Detached
- Construction: Brick
- Basement: Yes
- Basement Desc.: Partially Finished
- Foundation: Block
- Roof: Architectural Shingle, Asphalt
- Stories Description: Main, Upper 1
- Square Feet: 2,125
- Sq. Ft. Source: Assessor
- Living Area: 2,125 Sq. Ft.
- Finished Above Grnd: 2,125 Sq. Ft.
- Year Built: 1957
- Year Built Source: Assessor
- Property Condition: Excellent, Very Good, Good
Lot Features
- Lot Size (Acres): 0.91
- Lot Size (Sq. Ft.): 39,640
- Lot Size Source: Assessor
- Lot Dimensions: 79.20 x 267.10
- Zoning: NC10
Financial Considerations
- Price Per Sq. Ft.: $268.19
- Assessment Year: 2025
- School Tax: $3,726
- City/TownTax Freq: Annually
- County Tax: $823
- County Tax Freq: Annually
- Tax w/Assessment: $522,000
- Tax Amount: $4,549
- Tax Year: 2025
- Terms: Standard Sale
- Tax Total Finished Sq. Ft.: 2125
Disclosures and Reports
- Ownership: Fee Simple
- Lot Number: 190
Listed by Keller Williams Realty Wilmington, Matt Fish
Sold by EXP Realty, LLC, Matthew W Fetick and EXP Realty, LLC, Stacy D Gloster