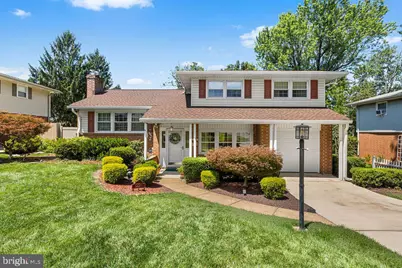
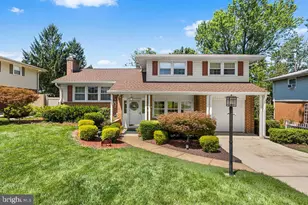
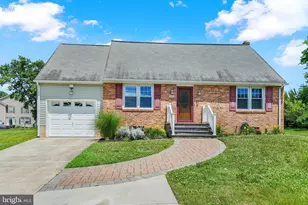
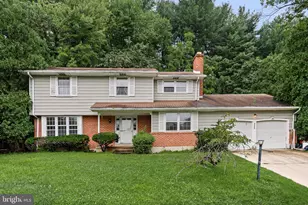
Full Property Details for 1221 Pecksniff Rd
General
- Sold For: $445,900
- Taxes: $3,513 (2025)
- Status: Closed
- Type: Single Family
- Source: BrightMLSPhilly
- MLS ID: DENC2108708
- Added to Site: 68 day(s) ago
Interior
- Interior Features: Bathroom - Tub Shower, Built-Ins, Carpet, Chair Railings, Combination Dining/Living, Family Room Off Kitchen, Floor Plan - Traditional, Formal/Separate Dining Room, Upgraded Countertops, Wainscotting, Window Treatments, Wood Floors
- Fireplace: Yes
- Number of Fireplaces: 1
- Fireplace(s): Brick, Fireplace - Glass Doors, Wood, Mantel(s)
- Appliances: Dishwasher, Dryer, Exhaust Fan, Icemaker, Microwave, Energy Efficient Appliances, Oven - Self Cleaning, Refrigerator, Stainless Steel Appliances, Washer, Freezer, Oven/Range - Electric
- Flooring: Carpet, Heated, Luxury Vinyl Plank, Hardwood, Tile/Brick
Rooms
- Total Bathrooms: 2
- Full Bathrooms: 1
- Half Bathrooms: 1
- Upper Floor Baths: 1
- Upper - Full Baths: 1
- Lower Floor Baths: 1
- Lower - 1/2 Baths: 1
- Total Bedrooms: 4
- Bedrooms Upper: 3
- Bedrooms Lower: 1
Exterior
- Exterior Features: Sidewalks, Exterior Lighting
Parking
- Carport Spaces: 1
- Total Spaces: 3
- Parking Features: Concrete Driveway
- Parking Type: Attached Carport, Driveway
Location
- Area: Elsmere/Newport/Pike Creek (30903)
- County: NEW CASTLE
- Subdivision: SHERWOOD PARK II
- Cross Streets: McKennans Church
- Driving Directions: North on McKennans Church Rd; Left onto Pecksniff, Home on Right
- Location Details: Suburban
School Information
- School District: Red Clay Consolidated
Heating & Cooling
- Central air: Yes
- Cooling Type: Central A/C
- Cooling Fuel: Natural Gas
- Heating Type: Hot Water
- Heating Fuel: Natural Gas
- Water Heater: 60+ Gallon Tank
Utilities
- Sewer: Public Sewer
- Water: Public
- Utility Description: Cable TV Available, Electric Available, Natural Gas Available, Phone Available, Sewer Available, Water Available
Structural Information
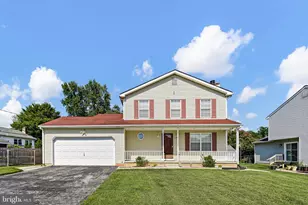
- Architectural Style: Split Level
- Structure Type: Detached
- Construction: Brick
- Basement: Yes
- Basement Desc.: Connecting Stairway, Interior Access, Unfinished, Water Proofing System
- Foundation: Block
- Roof: Architectural Shingle
- Windows: Double Hung, Storm
- Doors: Storm
- Stories Description: Lower 1, Upper 1
- Square Feet: 1,875
- Sq. Ft. Source: Assessor
- Living Area: 1,875 Sq. Ft.
- Finished Above Grnd: 1,252 Sq. Ft.
- Finished Below Grnd: 623 Sq. Ft.
- Year Built: 1959
- Year Built Source: Assessor
- Property Condition: Excellent
Unit Information
- Bathrooms-Lower: 1
- Bedrooms-Lower: 1
Lot Features
- Property View: Street
- Lot Size (Acres): 0.22
- Lot Size (Sq. Ft.): 9,583
- Lot Size Source: Assessor
- Lot Dimensions: 70.00 x 129.60
- Zoning: NC6.5
- Lot Description: Front Yard, Rear Yard, SideYard(s), Sloping
- Fencing (Description): Rear
Financial Considerations
- Price Per Sq. Ft.: $356.15
- Other Fee: $15
- Other Fee Freq.: Annually
- Assessment Year: 2025
- School Tax: $2,790
- City/TownTax Freq: Annually
- County Tax: $611
- County Tax Freq: Annually
- Tax w/Assessment: $387,500
- Tax Amount: $3,513
- Tax Year: 2025
- Terms: Standard Sale
- Tax Total Finished Sq. Ft.: 1875
Disclosures and Reports
- Ownership: Fee Simple
- Inclusions: Washer/Dryer/Refrigerator/Basement Freezer/Kitchen TV/Mini Fridge all in "as is" condition with no value assigned
- Lot Number: 110
Listed by Weichert, Realtors - Cornerstone, Linda J Mahoney
Sold by Patterson-Schwartz - Greenville, Sharon A White