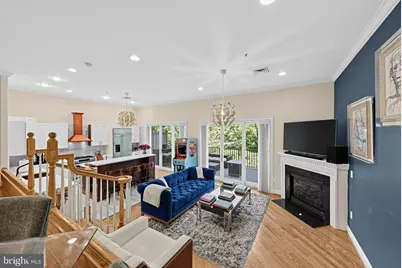
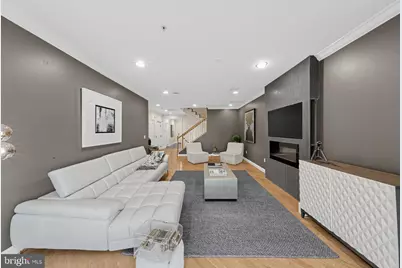
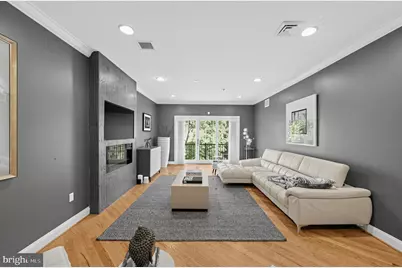
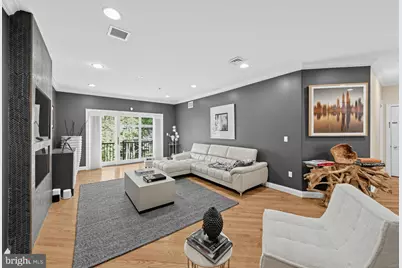
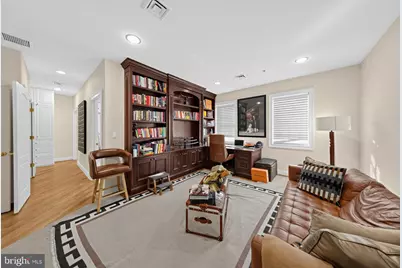
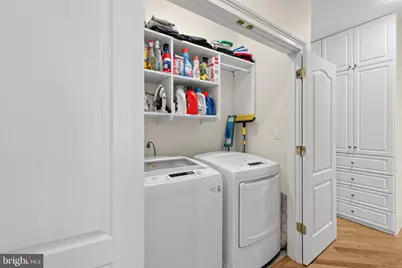
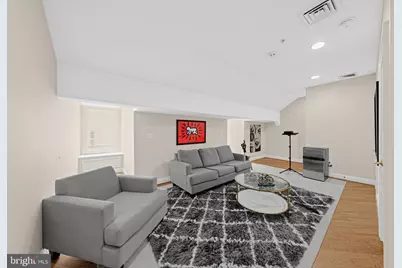
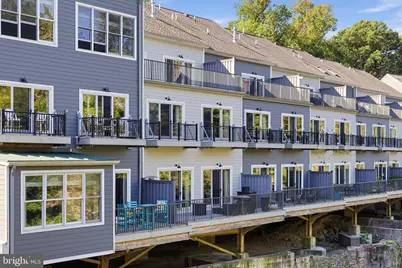
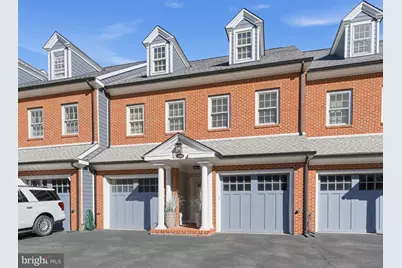
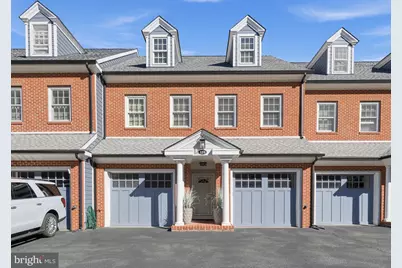
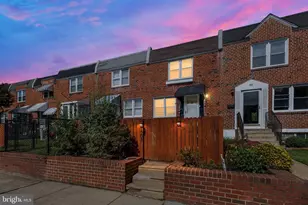
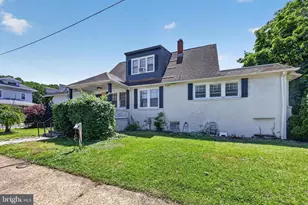
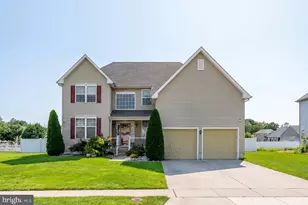
Full Property Details for 124 Bancroft Mills Rd #13
General
- Price: $849,000
- HOA FEE: $775/month
- Taxes: $8,851 (2025)
- Status: Active
- Type: Condo
- Source: BrightMLSPhilly
- MLS ID: DENC2111670
- Updated: 9/28/2026
- Added to Site: 6 day(s) ago
Interior
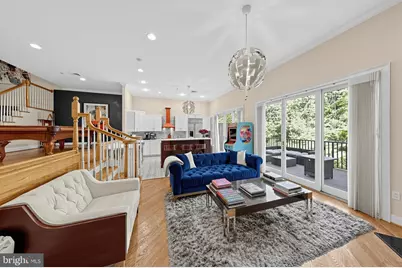
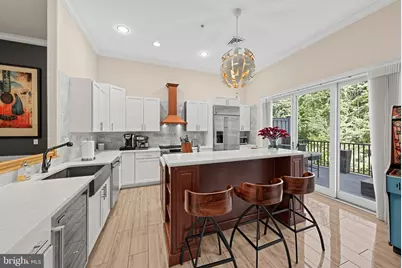
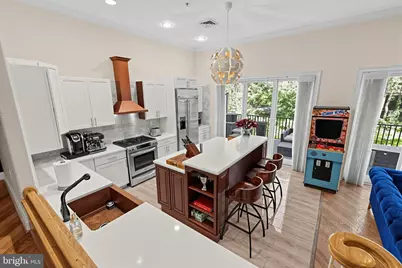
- Interior Features: Kitchen - Eat-In, Kitchen - Island, Elevator
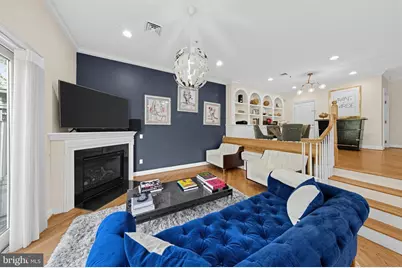
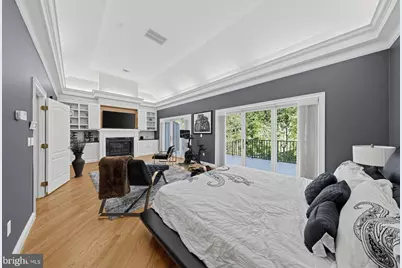
- Fireplace: Yes
- Number of Fireplaces: 2
- Fireplace(s): Gas/Propane
- Appliances: Dishwasher, Disposal, Microwave, Oven - Self Cleaning, Oven - Single, Oven/Range - Gas, Refrigerator, Stainless Steel Appliances
Rooms
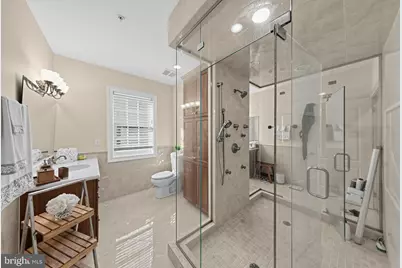
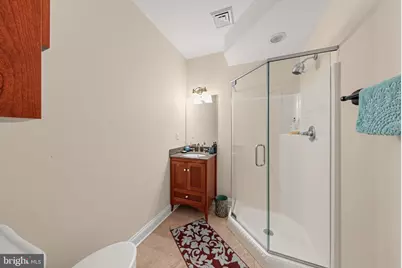
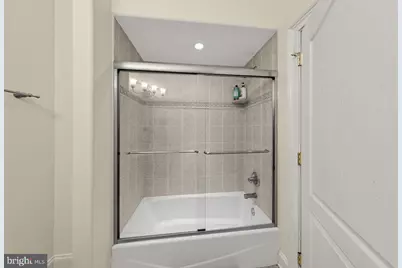
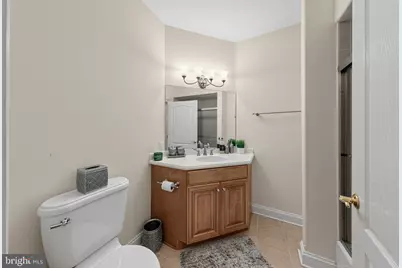
- Total Bathrooms: 5
- Full Bathrooms: 3
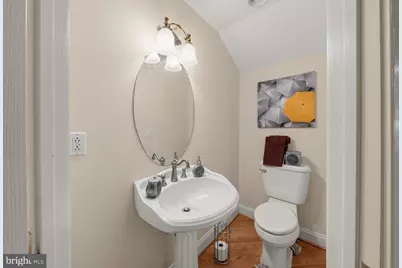
- Half Bathrooms: 2
- Main Floor Baths: 5
- Main - Full Baths: 3
- Main - 1/2 Baths: 2
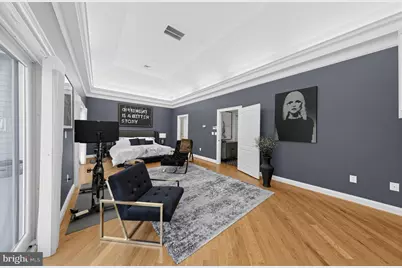
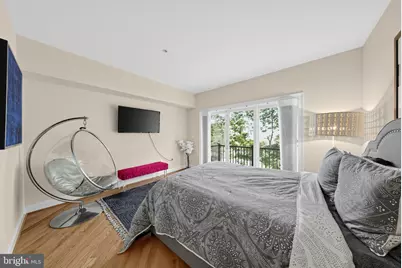
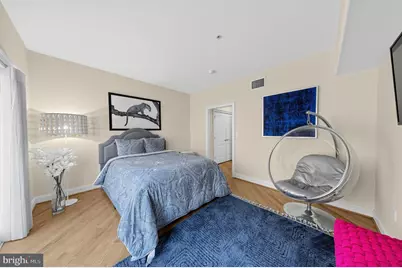
- Total Bedrooms: 3
- Bedrooms Main & Up: 3
Additional Information
Exterior
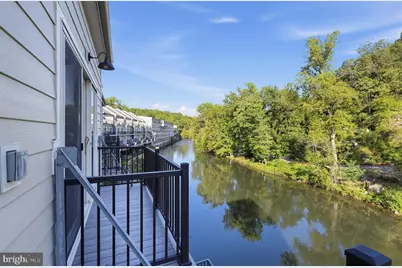
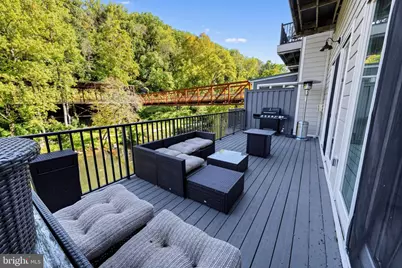
- Porch/Patio/Deck: Balconies- Multiple, Deck(s)
Parking
- Garage: Yes
- Garage Spaces: 2
- Total Spaces: 2
- Parking Type: Attached Garage, Driveway
- Garage Description: Built In, Garage - Front Entry, Inside Access
Location
- Area: Wilmington (30906)
- County: NEW CASTLE
- Subdivision: CARRIAGEHOUSEROWBRAN
- Cross Streets: Rockford Rd
- Driving Directions: Use GPS
- City Limits: Yes
School Information
- School District: Red Clay Consolidated
- Elementary School: Highlands
- Middle School: Alexis I. Du Pont
- High School: Alexis I. Dupont
Community
- Assoc. Fees Include: Snow Removal, Water
- Pets Allowed: Yes
- Pets: No Pet Restrictions
Heating & Cooling
- Central air: Yes
- Cooling Type: Central A/C
- Cooling Fuel: Natural Gas
- Heating Type: Central
- Heating Fuel: Natural Gas
- Water Heater: Natural Gas
Utilities
- Sewer: Public Sewer
- Water: Public
Structural Information
- Architectural Style: Traditional
- Structure Type: Interior Row/Townhouse
- Construction: Brick, HardiPlank Type
- Foundation: Pillar/Post/Pier
- Roof: Shingle
- Elevator(s ): 1
- Stories Description: Main
- Square Feet: 3,875
- Sq. Ft. Source: Assessor
- Living Area: 3,875 Sq. Ft.
- Finished Above Grnd: 3,875 Sq. Ft.
- Year Built: 2005
- Year Built Source: Estimated
Lot Features
Water Features
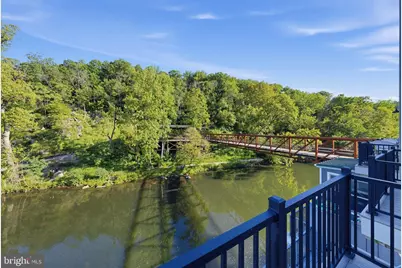
- Water Front: Yes
- Water Front Type: Creek/Stream
- Water Front Name: Brandywine Creek
Financial Considerations
- Price Per Sq. Ft.: $219.1
- Condo Fee: $775
- Condo Fee Freq: Monthly
- Assessment Year: 2025
- School Tax: $5,589
- City/TownTax: $2,924
- City/TownTax Freq: Annually
- County Tax: $338
- County Tax Freq: Annually
- Tax w/Assessment: $781,600
- Tax Amount: $8,851
- Tax Year: 2025
- Tax Total Finished Sq. Ft.: 3875
Disclosures and Reports
- Ownership: Condominium
- Condo: Yes
- Exclusions: Personal Items, Furniture and Artwork
- Lot Number: 002.C.0013
Listed by Delaware Homes Inc, Philip A Robino