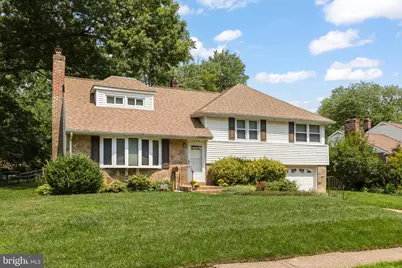
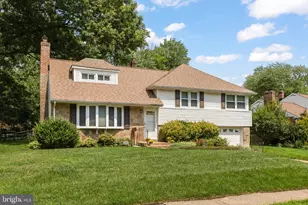
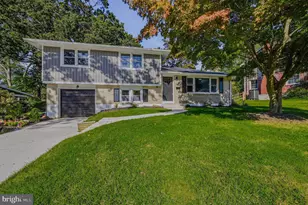
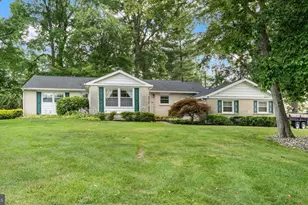
This is a carousel with tiles that activate property listing cards. Use the previous and next buttons to navigate.
1/1
$475,000
This is a carousel with tiles that activate property listing cards. Use the previous and next buttons to navigate.
1/1
Property Description
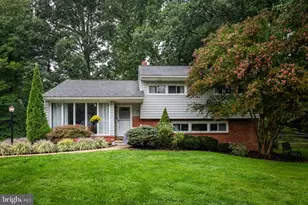
Compare for yourself! More house and more value hands down in Graylyn Crest! Beautiful traditional Graylyn Crest home! Situated in the heart of Brandywine Hundred your new home features 4 generous bedrooms and a master suite. The floorplan is perfect for a larger family flowing nicely and affording private spaces. There's a brand-new roof installed in 2026! The imposing stone fireplace sets off the living room with its hardwood floors. The large, enclosed Florida room is perfect for get togethers or lazy summer evenings or you can relax in your manicured back yard. The location is second to none! Minutes from groceries, banks, multiple great dining spots, Kid Sheleens, Nicks Pizza, V&M Bistro, Brew Works, breakfast spots, Rita's and more! Just across the street is Chatham Park with its playground, hiking trail, and natural beauty. Welcome home! This home has been lovingly cared for and served its owner for nearly forty years of countless holidays and celebrations. It's now ready for you!
Full Property Details
Full Property Details for 1244 Faun Rd
General
- Price: $475,000
- Taxes: $2,322 (2025)
- Status: Under Contract
- Type: Single Family
- Source: BrightMLSPhilly
- MLS ID: DENC2108988
- Updated: 8/14/2026
- Added to Site: 7 day(s) ago
Interior
- Rooms/Areas: Living Room, Dining Room, Primary Bedroom, Bedroom 2, Bedroom 3, Bedroom 4, Kitchen, Sun/Florida Room, Recreation Room, Bathroom 1, Bathroom 2, Half Bath
- Fireplace: Yes
- Number of Fireplaces: 1
- Fireplace(s): Stone
Rooms
Bathrooms
- Total Bathrooms: 3
- Full Bathrooms: 2
- Half Bathrooms: 1
- Upper Floor Baths: 2
- Upper - Full Baths: 2
- Lower Floor Baths: 1
- Lower - 1/2 Baths: 1
Bedrooms
- Total Bedrooms: 4
- Bedrooms Upper: 4
- Bedrooms-Up2: 1
Parking
- Garage: Yes
- Garage Spaces: 1
- Total Spaces: 3
- Parking Type: Attached Garage, Driveway
- Garage Description: Garage Door Opener, Inside Access
Location
- Area: Brandywine (30901)
- County: NEW CASTLE
- Subdivision: GRAYLYN CREST
- Cross Streets: Silverside Rd
- Driving Directions: GPS
School Information
- School District: Brandywine
Heating & Cooling
- Central air: Yes
- Cooling Type: Central A/C
- Cooling Fuel: Electric
- Heating Type: Forced Air
- Heating Fuel: Natural Gas
- Water Heater: Natural Gas
Utilities
- Sewer: Public Sewer
- Water: Public
Structural Information
- Architectural Style: Split Level
- Structure Type: Detached
- Construction: Vinyl Siding, Aluminum Siding
- Basement: Yes
- Basement Desc.: Fully Finished
- Foundation: Block
- Stories Description: Lower 1, Main, Upper 1, Upper 2
- Square Feet: 2,250
- Sq. Ft. Source: Assessor
- Living Area: 2,250 Sq. Ft.
- Finished Above Grnd: 2,250 Sq. Ft.
- Year Built: 1957
- Year Built Source: Assessor
Unit Information
Unit 1
- Bathrooms-Lower: 1
Lot Features
- Lot Size (Acres): 0.24
- Lot Size (Sq. Ft.): 10,454
- Lot Size Source: Assessor
- Lot Dimensions: 84.40 x 143.50
- Zoning: NC6.5
Financial Considerations
- Price Per Sq. Ft.: $211.11
- Assessment Year: 2025
- School Tax: $1,902
- City/TownTax Freq: Annually
- County Tax: $420
- County Tax Freq: Annually
- Tax w/Assessment: $266,400
- Tax Amount: $2,322
- Tax Year: 2025
- Tax Total Finished Sq. Ft.: 2250
Disclosures and Reports
- Ownership: Fee Simple
- Lot Number: 287
Listed by Compass, Joseph Connor
Get Pre-Approved Today
Schools
Schools serving 1244 Faun Rd
School District:Brandywine School District
| Name | Grades | Distance |
|---|---|---|
Carrcroft Elementary School 503 Crest Road, Wilmington, DE 19803 | K-5 | 1.1 mi |
Springer Middle School 2220 Shipley Road, Wilmington, DE 19803 | 6-8 | 1.4 mi |
Brandywine High School 1400 Foulk Road, Wilmington, DE 19803 | 9-12 | 0.6 mi |
Disclaimer:
School attendance boundaries provided by ATTOM Data Solutions and are for reference only. Contact the school directly to verify enrollment eligibility.
Price & Sales History for 1244 Faun Rd
Date
Details
Price
Change
Source
8/13/2026
Listed
$475,000
—
MLS
Disclaimer: Historical sales information is derived from public records provided by the county offices. Information is not guaranteed and should be independently verified.
Tax History
Tax History for 1244 Faun Rd
Year
Property Taxes
Change
Tax Assessment
Change
2025
-100%
$439,400
403%
2024
$2,561
12%
$87,400
—
2023
$2,289
100%
$87,400
—
2022
-100%
$87,400
—
2021
$2,426
—
$87,400
—
2020
$2,427
7%
$87,400
—
2017
$2,277
5%
$87,400
—
2016
$2,175
-10%
$87,400
—
2019
$2,424
11%
$87,400
—
2015
$2,175
—
$87,400
—
2014
$2,173
-18%
$87,400
—
2013
$2,664
—
$87,400
—
Disclaimer: Historical tax information is derived from public records provided by the county offices. Information is not guaranteed and should be independently verified.
Estimate the Cost
Estimate the Cost for 1244 Faun Rd
1244 Faun Road, Wilmington, DE 19803 (MLS# DENC2108988) is a Single Family property with 4 bedrooms, 2 full bathrooms and 1 partial bathroom. 1244 Faun Road is currently listed for $475,000 and was received on August 13, 2026. Want to learn more about 1244 Faun Road? Do you have questions about finding other Single Family real estate for sale in Wilmington? You can browse all Wilmington real estate or contact a Coldwell Banker agent to request more information.