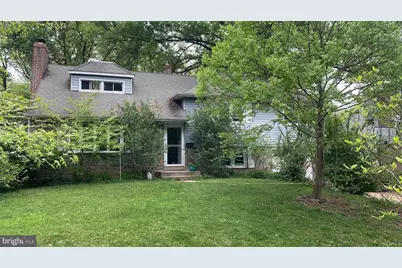
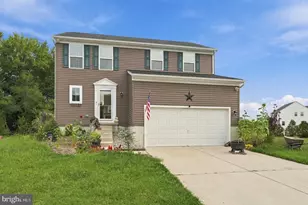
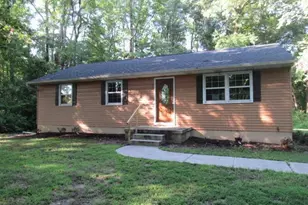
Full Property Details for 1246 Faun Rd
General
- Sold For: $429,900
- HOA FEE: $3/month
- HOA FEE FREQ.: Annually
- Taxes: $3,948 (2025)
- Status: Closed
- Type: Single Family
- Source: BrightMLSPhilly
- MLS ID: DENC2102746
- Added to Site: 168 day(s) ago
Interior
- Interior Features: Attic, Dining Area, Floor Plan - Traditional, Formal/Separate Dining Room, Kitchen - Eat-In, Kitchen - Table Space, Primary Bath(s), Recessed Lighting, Skylight(s), Upgraded Countertops, Wood Floors
- Fireplace: Yes
- Number of Fireplaces: 1
- Fireplace(s): Wood, Stone
- Appliances: Built-In Microwave, Cooktop, Dishwasher, Dryer - Gas, Extra Refrigerator/Freezer, Icemaker, Microwave, Oven - Single, Oven/Range - Electric, Refrigerator, Stainless Steel Appliances, Washer - Front Loading, Water Heater - Tankless
- Flooring: Hardwood, Ceramic Tile, Carpet
Rooms
- Total Bathrooms: 3
- Full Bathrooms: 2
- Half Bathrooms: 1
- Upper Floor Baths: 2
- Upper - Full Baths: 2
- Lower Floor Baths: 1
- Lower - 1/2 Baths: 1
- Total Bedrooms: 4
- Bedrooms Upper: 4
Additional Information
- Security/Safety: Exterior Cameras
Exterior
- Exterior Features: Exterior Lighting, Gutter System, Sidewalks, Stone Retaining Walls
- Porch/Patio/Deck: Deck(s), Patio(s)
Parking
- Garage: Yes
- Garage Spaces: 1
- Total Spaces: 5
- Parking Features: Concrete Driveway
- Parking Type: Attached Garage, Driveway, On Street
- Garage Description: Garage Door Opener, Garage - Front Entry
Location
- Area: Brandywine (30901)
- County: NEW CASTLE
- Subdivision: GRAYLYN CREST
- Cross Streets: Crestover
- Driving Directions: GPS - Graylyn Crest
- Location Details: Middle Of Block
School Information
- School District: Brandywine
Community
- Association: Yes
- Assoc. Name: GRAYLYN CREST
- Pets Allowed: Yes
- Pets: No Pet Restrictions
Heating & Cooling
- Central air: Yes
- Cooling Type: Central A/C
- Cooling Fuel: Electric
- Heating Type: Forced Air
- Heating Fuel: Natural Gas
- Water Heater: Tankless
Utilities
- Sewer: No Septic System
- Water: Public
- Utility Description: Above Ground, Natural Gas Available
Structural Information
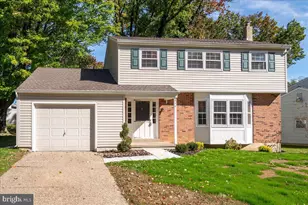
- Architectural Style: Split Level
- Structure Type: Detached
- Construction: Stone, Vinyl Siding
- Basement: Yes
- Basement Desc.: Partially Finished
- Foundation: Block
- Roof: Architectural Shingle
- Walls/Ceilings: Dry Wall
- Windows: Replacement, Screens, Skylights, Sliding, Storm, Vinyl Clad
- Doors: Sliding Glass
- Entry Floor Number: 1
- Stories Description: Lower 1, Upper 1
- Square Feet: 1,925
- Sq. Ft. Source: Assessor
- Living Area: 1,925 Sq. Ft.
- Finished Above Grnd: 953 Sq. Ft.
- Finished Below Grnd: 972 Sq. Ft.
- Year Built: 1956
- Year Built Source: Assessor
- Property Condition: Good
Unit Information
Additional Structures
- Other Structures: Garage(s)
Lot Features
- Lot Size (Acres): 0.24
- Lot Size (Sq. Ft.): 10,454
- Lot Size Source: Assessor
- Lot Dimensions: 106.80 x 137.10
- Zoning: NC6.5
- Fencing (Description): Partially
Financial Considerations
- Price Per Sq. Ft.: $451.1
- Association Fee: $35
- Assoc Fee Freq.: Annually
- Assessment Year: 2025
- School Tax: $3,234
- City/TownTax Freq: Annually
- County Tax: $714
- County Tax Freq: Annually
- Tax w/Assessment: $453,200
- Tax Amount: $3,948
- Tax Year: 2025
- Terms: Standard Sale
- Tax Total Finished Sq. Ft.: 1925
Disclosures and Reports
- Ownership: Fee Simple
- Exclusions: All personal property
- Inclusions: Book shelf, recliner, couch, additional refrigerator
- Lot Number: 286
Listed by BHHS Fox & Roach-Greenville, Julia Capaldi
Sold by BHHS Fox & Roach-Concord, Julia Capaldi