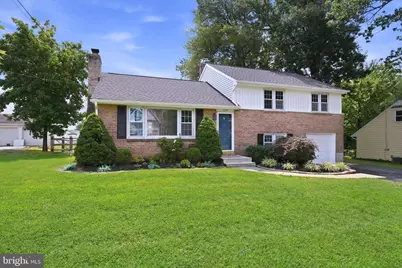
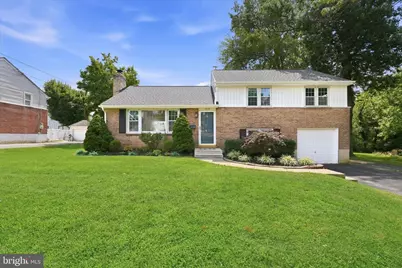
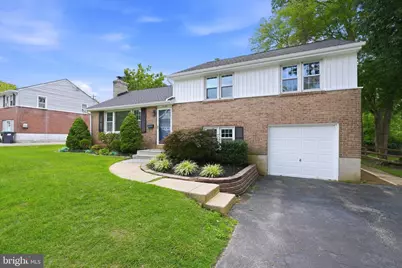
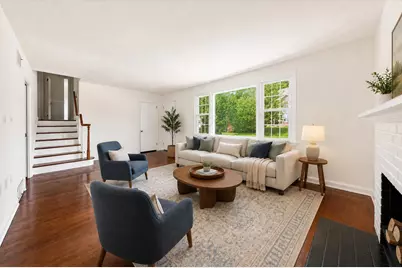
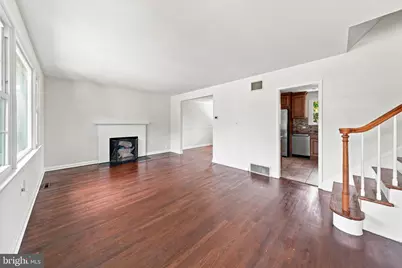
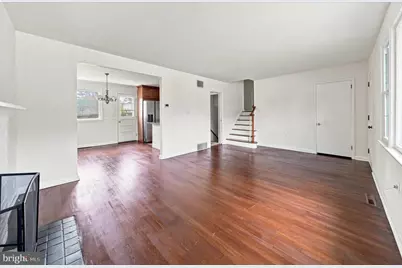
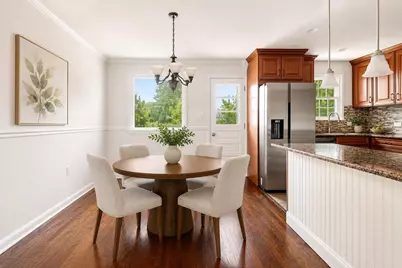
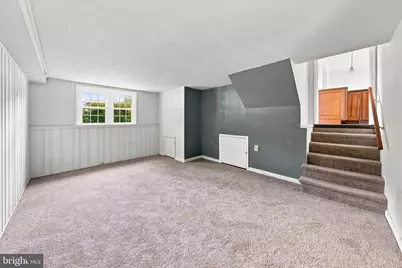
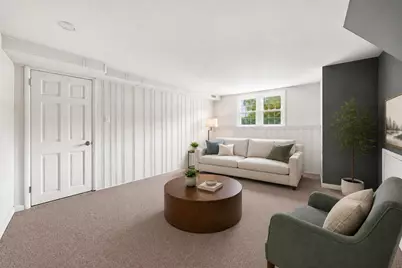
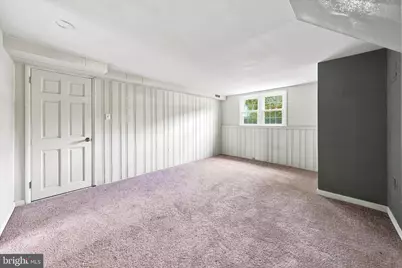
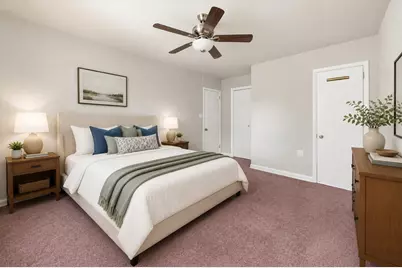
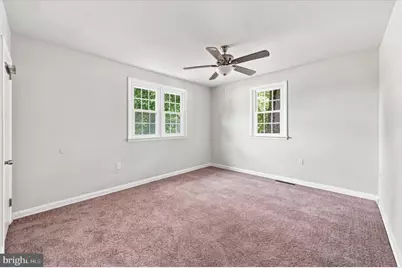
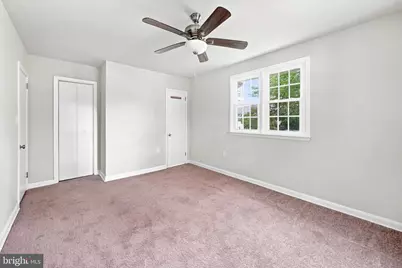
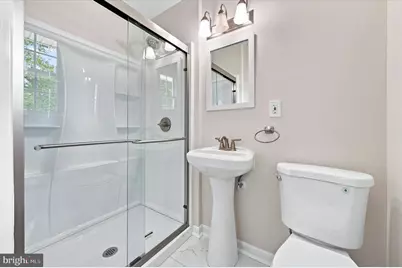
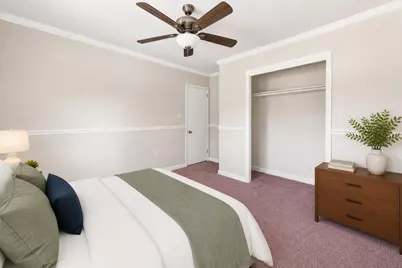
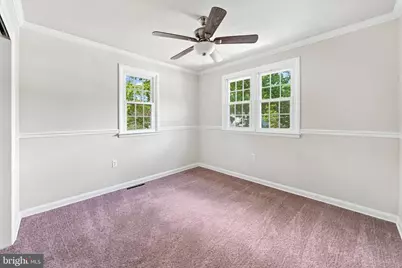
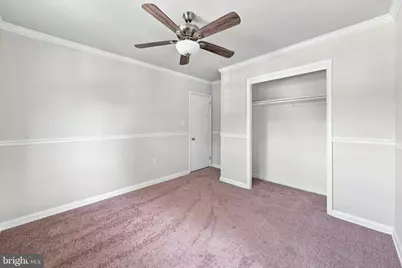
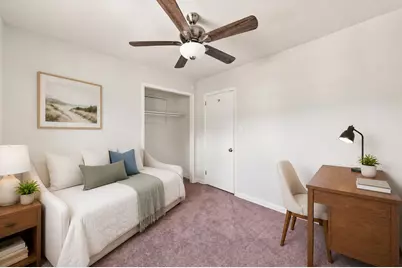
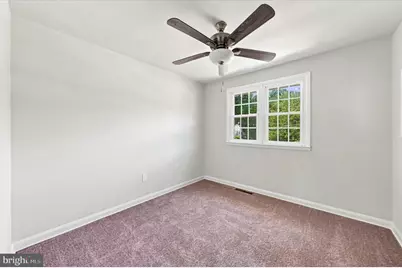
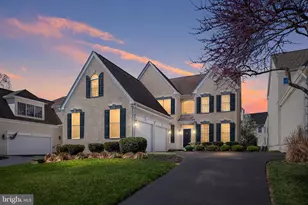
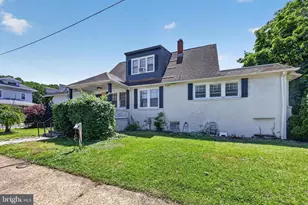
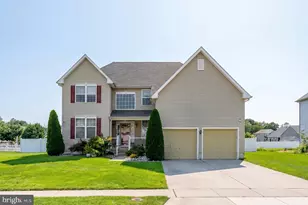
Full Property Details for 1258 Faun Rd
General
- Price: $474,900
- HOA FEE: $2/month
- HOA FEE FREQ.: Annually
- Taxes: $3,596 (2025)
- Status: Active
- Type: Single Family
- Source: BrightMLSPhilly
- MLS ID: DENC2109088
- Updated: 9/30/2026
- Added to Site: 51 day(s) ago
Interior
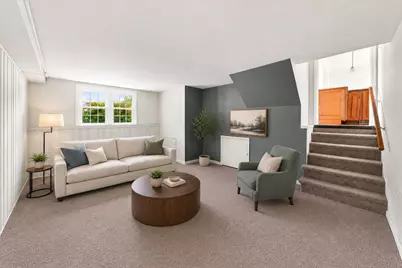
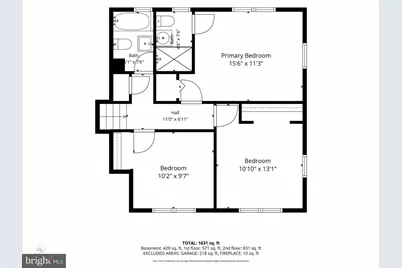
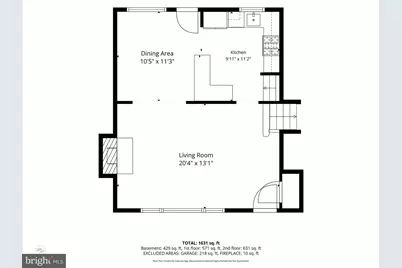
- Number of Rooms: 7
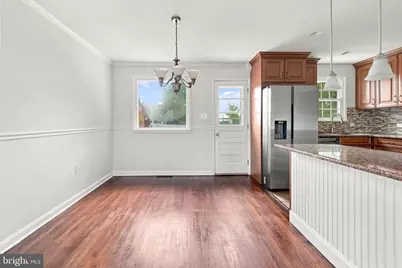
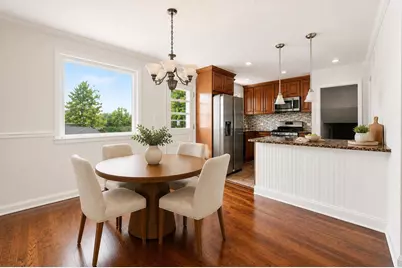
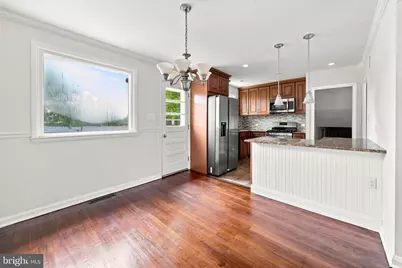
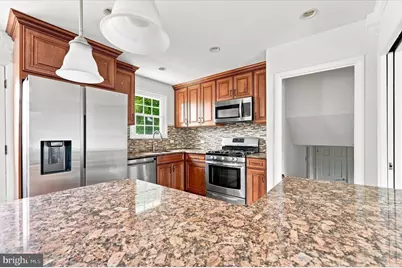
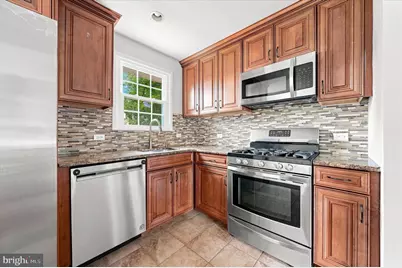
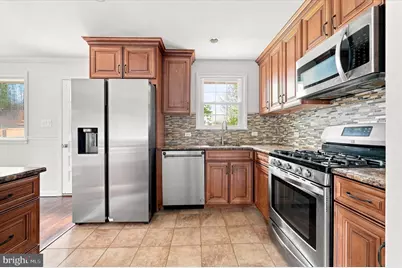
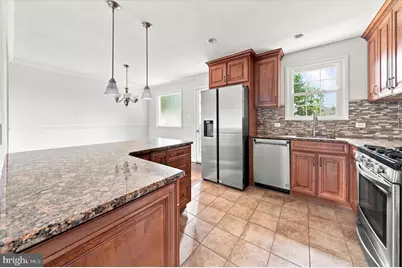
- Interior Features: Ceiling Fan(s), Kitchen - Island
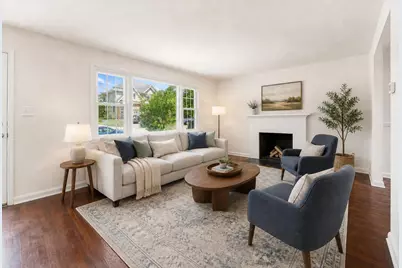
- Fireplace: Yes
- Number of Fireplaces: 1
- Fireplace(s): Brick
- Appliances: Built-In Microwave, Built-In Range, Dishwasher, Disposal, Energy Efficient Appliances, Oven - Self Cleaning, Refrigerator
- Flooring: Tile/Brick, Vinyl, Wood
Rooms
- Total Bathrooms: 3
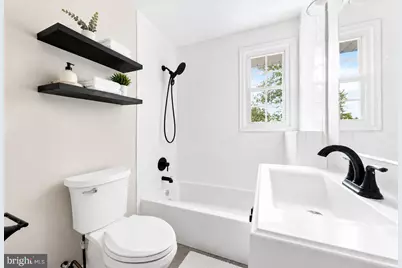
- Full Bathrooms: 2
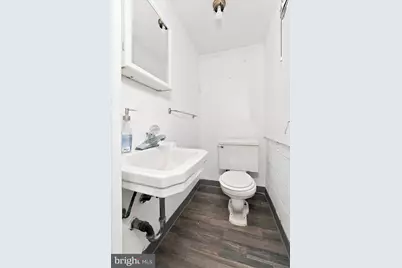
- Half Bathrooms: 1
- Upper Floor Baths: 2
- Upper - Full Baths: 2
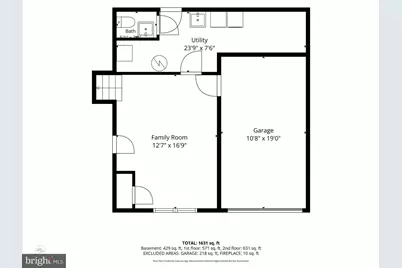
- Lower Floor Baths: 1
- Lower - 1/2 Baths: 1
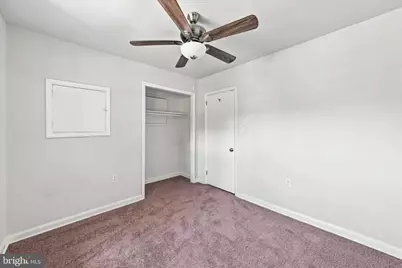
- Total Bedrooms: 3
- Bedrooms Upper: 3
Additional Information
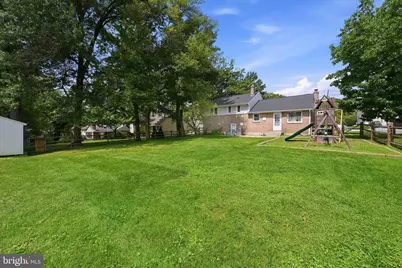
- Shared Amenities: Tennis Courts, Tot Lots/Playground
Exterior
- Exterior Features: Sidewalks, Tennis Court(s)
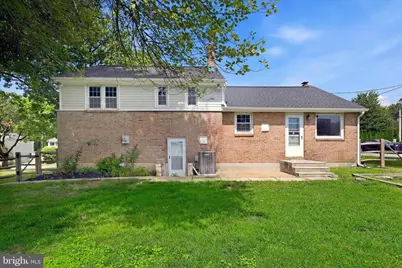
- Porch/Patio/Deck: Patio(s)
Parking
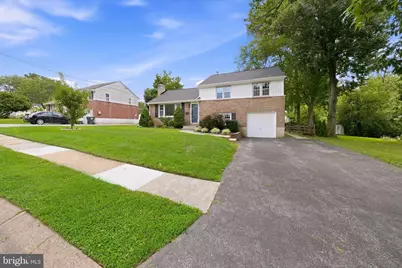
- Garage: Yes
- Garage Spaces: 1
- Total Spaces: 5
- Parking Features: Paved Driveway
- Parking Type: Attached Garage, On Street, Driveway
- Garage Description: Garage - Front Entry, Inside Access
Location
- Area: Brandywine (30901)
- County: NEW CASTLE
- Subdivision: GRAYLYN CREST
- Cross Streets: Silverside
- Driving Directions: Silverside Road to Faun
- Location Details: Suburban
School Information
- School District: Brandywine
Community
- Association: Yes
- Assoc. Fees Include: Snow Removal
Heating & Cooling
- Central air: Yes
- Cooling Type: Central A/C
- Cooling Fuel: Natural Gas, Electric
- Heating Type: Forced Air
- Heating Fuel: Natural Gas
- Water Heater: Natural Gas
Utilities
- Sewer: Public Sewer
- Water: Public
- Utility Description: Cable TV
Structural Information
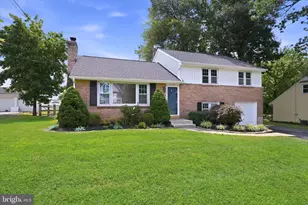
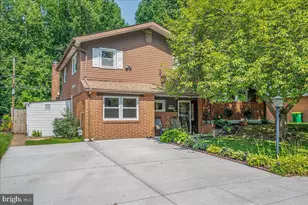
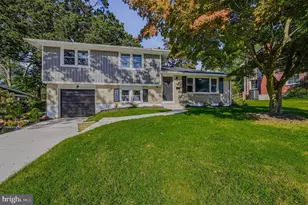
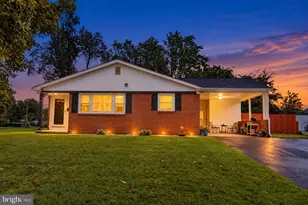
- Architectural Style: Split Level
- Structure Type: Detached
- Construction: Brick, Vinyl Siding
- Foundation: Concrete Perimeter, Block
- Roof: Shingle
- Walls/Ceilings: Dry Wall
- Windows: Energy Efficient, Replacement
- Stories Description: Lower 1, Main, Upper 1
- Square Feet: 1,800
- Sq. Ft. Source: Estimated
- Living Area: 1,800 Sq. Ft.
- Finished Above Grnd: 1,800 Sq. Ft.
- Year Built: 1957
- Year Built Source: Estimated
- Property Condition: Excellent
Unit Information
Additional Structures
Lot Features
- Lot Size (Acres): 0.23
- Lot Size (Sq. Ft.): 10,019
- Lot Size Source: Estimated
- Lot Dimensions: 80 x 128
- Zoning: NC6.5
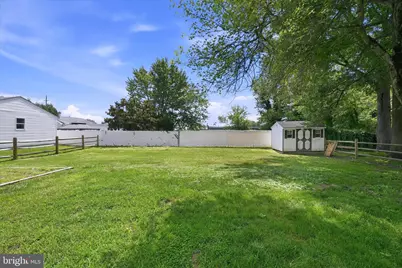
- Lot Description: Front Yard, Level, Rear Yard, SideYard(s)
- Fencing (Description): Rear
Financial Considerations
- Price Per Sq. Ft.: $263.83
- Association Fee: $25
- Assoc Fee Freq.: Annually
- Assessment Year: 2025
- School Tax: $2,946
- County Tax: $650
- County Tax Freq: Annually
- Tax w/Assessment: $412,700
- Tax Amount: $3,596
- Tax Year: 2025
- Tax Total Finished Sq. Ft.: 2100
Disclosures and Reports
- Ownership: Fee Simple
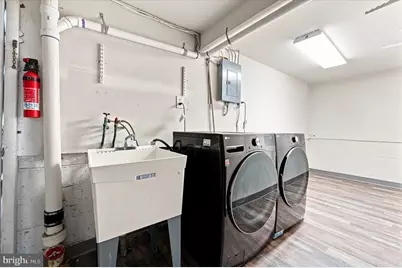
- Inclusions: Washer, Dryer, Shed, Refrigerator
- Lot Number: 280
Listed by EXP Realty, LLC, Scott Deputy