This is a carousel with tiles that activate property listing cards. Use the previous and next buttons to navigate.
1/1
$309,300
This is a carousel with tiles that activate property listing cards. Use the previous and next buttons to navigate.
1/1
Property Description
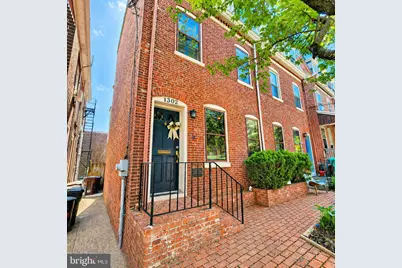
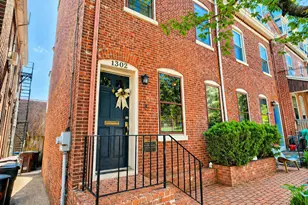
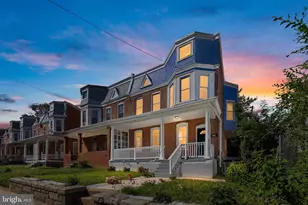
Step into timeless charm with a modern edge in this fully renovated 3-story Victorian twin home located in the heart of Cool Springs. Listed on the National Register of Historic Places, this home blends historic character with today's must-have upgrades. From the moment you enter, you're welcomed by radiant hardwood floors, a spacious living area, and a cozy wood-burning fireplace that anchors the space with warmth and style. A striking antique brick accent wall guides you into a generously sized dining room-perfect for hosting holidays, celebrations, or elevated everyday living. The kitchen delivers both function and flair, featuring granite countertops, stainless steel appliances, ample cabinetry, and direct access to a private fenced backyard-ideal for quiet mornings, weekend grilling, or simply unwinding outdoors. Upstairs, the second level offers a comfortable owner's suite complete with a walk-in closet and access to a beautifully tiled bathroom designed for relaxation. Two additional bedrooms provide flexibility for family, guests, or workspace, including one with access to a unique four-season room showcasing scenic views of Wilmington. The third-floor loft expands your options even further, offering a full bathroom and walk-in closet-perfect for a fourth bedroom, media room, home office, or creative retreat. To top it off, the seller is including a 1-year home warranty, giving added confidence as you make your move. This is more than a home-it's a lifestyle upgrade with character, space, and versatility in one of Wilmington's most desirable historic communities. Some images in this listing have been virtually staged to demonstrate possible design ideas, improvements, or room potential.
Full Property Details
Full Property Details for 1302 W 7th St
General
- Sold For: $309,300
- Taxes: $3,457 (2026)
- Status: Closed
- Type: Single Family
- Source: BrightMLSPhilly
- MLS ID: DENC2101998
- Added to Site: 64 day(s) ago
Interior
- Rooms/Areas: Dining Room, Primary Bedroom, Bedroom 2, Bedroom 3, Bedroom 4, Kitchen, Family Room
- Interior Features: Additional Stairway, Formal/Separate Dining Room, Recessed Lighting, Walk-in Closet(s)
- Appliances: Dishwasher, Disposal, Dryer, Oven/Range - Gas, Refrigerator, Stainless Steel Appliances, Washer, Water Heater
Rooms
Bathrooms
- Total Bathrooms: 3
- Full Bathrooms: 2
- Half Bathrooms: 1
- Upper 2 - Full Baths: 1
- Upper Floor Baths: 2
- Upper - Full Baths: 2
- Main Floor Baths: 1
- Main - 1/2 Baths: 1
Bedrooms
- Total Bedrooms: 4
- Bedrooms Upper: 4
- Bedrooms-Up2: 1
Parking
- Parking Type: On Street
Location
- Area: Wilmington (30906)
- County: NEW CASTLE
- Subdivision: COOL SPRING
- Cross Streets: Franklin
- Driving Directions: Use GPS
School Information
- School District: Red Clay Consolidated
Heating & Cooling
- Central air: Yes
- Cooling Type: Central A/C
- Cooling Fuel: Natural Gas
- Heating Type: Forced Air
- Heating Fuel: Natural Gas
- Water Heater: Electric
Utilities
- Sewer: Public Sewer
- Water: Public
- Utility Description: Natural Gas Available
Structural Information
- Architectural Style: Traditional
- Structure Type: Twin/Semi-Detached
- Construction: Brick
- Basement: Yes
- Basement Desc.: Partial
- Foundation: Other
- Stories Description: Main, Upper 1, Upper 2
- Square Feet: 2,250
- Sq. Ft. Source: Assessor
- Living Area: 2,250 Sq. Ft.
- Finished Above Grnd: 2,250 Sq. Ft.
- Year Built: 1900
- Year Built Source: Assessor
Lot Features
- Lot Size (Acres): 0.05
- Lot Size (Sq. Ft.): 2,178
- Lot Size Source: Estimated
- Lot Dimensions: 19.20 x 108.30
- Zoning: 26R-3
Financial Considerations
- Price Per Sq. Ft.: $151.07
- Tax Amount: $3,457
- Tax Year: 2026
- Terms: Standard Sale
- Tax Total Finished Sq. Ft.: 2250
Disclosures and Reports
- Ownership: Fee Simple
- Exclusions: Owner's Personal Property
- Lot Number: 9
Listed by My Real Estate Store, Dwayne L Geames
Sold by Crown Homes Real Estate, Marc Hansen

Get Pre-Approved Today
Schools
Schools serving 1302 W 7th St
School District:Red Clay Consolidated School District
| Name | Grades | Distance |
|---|---|---|
Lewis (William C.) Dual Language Elementary School 920 North Van Buren Street, Wilmington, DE 19806 | K-5 | 0.3 mi |
duPont (H.B.) Middle School 735 Meeting House Road, Hockessin, DE 19707 | 6-8 | 7.7 mi |
duPont (Alexis I.) High School 50 Hillside Road, Wilmington, DE 19807 | 9-12 | 2.9 mi |
Disclaimer:
School attendance boundaries provided by ATTOM Data Solutions and are for reference only. Contact the school directly to verify enrollment eligibility.
Price & Sales History for 1302 W 7th St
Date
Details
Price
Change
Source
7/10/2026
Sold
$309,300
-9%
MLS
5/18/2026
Price Reduced
$339,900
-2.86%
MLS
5/11/2026
Listed
$349,900
—
MLS
Disclaimer: Historical sales information is derived from public records provided by the county offices. Information is not guaranteed and should be independently verified.
1302 W 7th Street, Wilmington, DE 19805 (MLS# DENC2101998) is a Single Family property that was sold at $309,300 on July 10, 2026. Want to learn more about 1302 W 7th Street? Do you have questions about finding other Single Family real estate for sale in Wilmington? You can browse all Wilmington real estate or contact a Coldwell Banker agent to request more information.