This is a carousel with tiles that activate property listing cards. Use the previous and next buttons to navigate.
1/1
$490,000
This is a carousel with tiles that activate property listing cards. Use the previous and next buttons to navigate.
1/1
Property Description
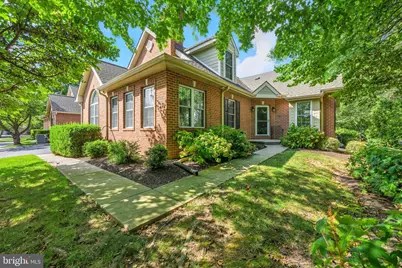
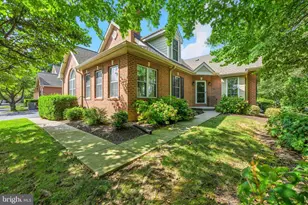
This brick"‘front condo in Lynthwaite Farm has been freshly painted and offers two spacious bedrooms and 2½ baths in a serene North Wilmington location. Mature landscaping and a private walkway lead to the covered entry. Inside, the foyer opens to a cathedral"‘ceilinged living and dining area with a sweeping arched window and gleaming hardwood floors. A gas fireplace anchors the family room, while an adjoining sunroom with exposed brick walls provides a cozy retreat. The kitchen features granite counters, tile backsplash, abundant cherry cabinetry and stainless"‘steel appliances, including double wall ovens and a built"‘in cooktop. A breakfast bar overlooks the dining space. The main"‘level primary suite boasts vaulted ceilings, generous closet space and a full bath with dual vanity and shower. A powder room, laundry room and access to the attached garage complete this level. Upstairs, a loft with skylight offers flexible space for a home office or den. The second bedroom is served by another full bath, and there's even a walk"‘in closet for storage. The full basement is a standout, offering a huge finished rec room, space for hobbies and an unfinished area for storage or workshop. Residents enjoy natural gas heat and central air, plus the convenience of low"‘maintenance living in this condominium/townhome community. Set in the heart of Brandywine Hundred near shopping, dining and major highways, 133 Lynthwaite Farm Lane combines comfort and convenience in a charming, mature setting.
Full Property Details
Full Property Details for 133 LYNTHWAITE Farm Ln
General
- Sold For: $490,000
- HOA FEE: $605/month
- Taxes: $4,290 (2025)
- Status: Closed
- Type: Condo
- Source: BrightMLSPhilly
- MLS ID: DENC2095274
- Added to Site: 221 day(s) ago
Interior
- Number of Rooms: 7
- Rooms/Areas: Living Room, Dining Room, Primary Bedroom, Kitchen, Bedroom 1, Attic
- Interior Features: Primary Bath(s), Skylight(s), Ceiling Fan(s), Dining Area
- Fireplace: Yes
- Number of Fireplaces: 1
- Fireplace(s): Gas/Propane
- Appliances: Cooktop, Oven - Wall, Dishwasher
Rooms
Bathrooms
- Total Bathrooms: 3
- Full Bathrooms: 2
- Half Bathrooms: 1
- Upper Floor Baths: 1
- Upper - Full Baths: 1
- Main Floor Baths: 2
- Main - Full Baths: 1
- Main - 1/2 Baths: 1
Bedrooms
- Total Bedrooms: 2
- Bedrooms Upper: 1
- Bedrooms Main & Up: 1
Additional Information
- Shared Amenities: Club House
- Security/Safety: Security System
Parking
- Garage: Yes
- Garage Spaces: 1
- Total Spaces: 1
- Parking Type: Attached Garage, Other
- Garage Description: Garage Door Opener
Location
- Area: Brandywine (30901)
- County: NEW CASTLE
- Subdivision: VILLAGE OF ROCKY R
- Cross Streets: Righter Pkwy
- Driving Directions: off Concord Pike
School Information
- School District: Brandywine
Community
- Assoc. Fees Include: Common Area Maintenance, Lawn Maintenance, Snow Removal, Trash
- Pets Allowed: Yes
- Pets: No Pet Restrictions
- Adult Community: Yes
Heating & Cooling
- Central air: Yes
- Cooling Type: Central A/C
- Cooling Fuel: Natural Gas
- Heating Type: Forced Air
- Heating Fuel: Natural Gas
- Water Heater: Natural Gas
Utilities
- Sewer: Public Sewer
- Water: Public
Structural Information
- Architectural Style: Cape Cod
- Structure Type: Twin/Semi-Detached
- Construction: Brick
- Basement: Yes
- Basement Desc.: Full, Unfinished, Partially Finished
- Foundation: Concrete Perimeter
- Roof: Pitched, Shingle
- Walls/Ceilings: Cathedral Ceilings
- Stories Description: Lower 1, Main, Upper 1
- Square Feet: 3,250
- Sq. Ft. Source: Estimated
- Living Area: 3,250 Sq. Ft.
- Finished Above Grnd: 3,250 Sq. Ft.
- Year Built: 2002
- Year Built Source: Estimated
Lot Features
- Zoning: RES
Financial Considerations
- Price Per Sq. Ft.: $150.77
- Condo Fee: $605
- Condo Fee Freq: Monthly
- Tax Amount: $4,290
- Tax Year: 2025
- Terms: Standard Sale
Disclosures and Reports
- Ownership: Condominium
- Condo: Yes
- Exclusions: Personal Property, Washer, Dryer, Refrigerator.
Listed by Compass, Mark Stape and Compass, Pamela R Meissler
Sold by Compass, Nigel James Pokoy

Get Pre-Approved Today
Schools
Schools serving 133 LYNTHWAITE Farm Ln
School District:Brandywine School District
| Name | Grades | Distance |
|---|---|---|
Hanby Elementary School 2523 Berwyn Road, Wilmington, DE 19810 | K-5 | 1.5 mi |
Springer Middle School 2220 Shipley Road, Wilmington, DE 19803 | 6-8 | 1.1 mi |
Concord High School 2501 Ebright Road, Wilmington, DE 19810 | 9-12 | 2 mi |
Disclaimer:
School attendance boundaries provided by ATTOM Data Solutions and are for reference only. Contact the school directly to verify enrollment eligibility.
Price & Sales History for 133 LYNTHWAITE Farm Ln
Date
Details
Price
Change
Source
6/18/2026
Sold
$490,000
-5.75%
MLS
1/21/2026
Listed
$519,900
—
MLS
Disclaimer: Historical sales information is derived from public records provided by the county offices. Information is not guaranteed and should be independently verified.
133 Lynthwaite Farm Lane, Wilmington, DE 19803 (MLS# DENC2095274) is a Condo property that was sold at $490,000 on June 18, 2026. Want to learn more about 133 Lynthwaite Farm Lane? Do you have questions about finding other Condo real estate for sale in Wilmington? You can browse all Wilmington real estate or contact a Coldwell Banker agent to request more information.