
This is a carousel with tiles that activate property listing cards. Use the previous and next buttons to navigate.
1/1
$535,000
This is a carousel with tiles that activate property listing cards. Use the previous and next buttons to navigate.
1/1
Property Description
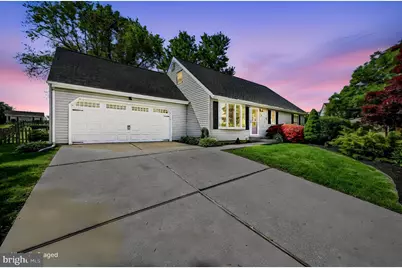
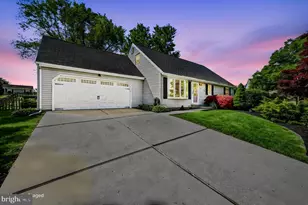
Nestled in the prestigious Carousel Knoll community, this exquisite Cape Cod residence offers a harmonious blend of luxury and comfort, perfect for those seeking an elevated lifestyle. Set on a generous 0.79-acre cul-de-sac lot in a truly prime location, this property boasts an impressive array of high-end features that cater to both relaxation and entertainment. Step inside to discover a meticulously maintained interior, where natural light dances through skylights and bay windows, illuminating the rich wood flooring that flows throughout. The heart of the home is the inviting gorgeous kitchen with breakfast bar, equipped with a Bespoke refrigerator and stainless steel oven, microwave and dishwasher, ensuring culinary endeavors are both enjoyable and effortless. The cozy den, anchored by a stunning brick gas fireplace, creates a warm ambiance for gatherings or quiet evenings at home. With three well-appointed bedrooms (one bedroom is on the entry level), this residence offers ample space for rest and rejuvenation. The unfinished full basement presents a canvas for your imagination, whether you envision a personal gym, a home theater, or additional storage. Outside, the allure continues with a private above-ground pool and a fenced area in the massive yard, providing a serene oasis for summer relaxation and entertaining. The expansive deck invites al fresco dining and sun-soaked afternoons, while the meticulously landscaped grounds enhance the property's curb appeal. Parking is a breeze with an oversized attached garage, accommodating two vehicles, alongside a concrete driveway that offers additional space for guests. The community features an inviting atmosphere for evening strolls. Located in a tranquil suburban setting backing to Carousel Park so you can watch the horses, this home combines the best of both worlds-peaceful living with convenient access to local amenities. Experience the luxury of space, style, and sophistication in this exceptional property, where every detail has been thoughtfully curated to enhance your lifestyle. Don't miss the opportunity to make this dream home your reality.
Full Property Details
Full Property Details for 14 Carousel Ct
General
- Sold For: $535,000
- HOA FEE: $3/month
- HOA FEE FREQ.: Annually
- Taxes: $3,227 (2024)
- Status: Closed
- Type: Single Family
- Source: BrightMLSPhilly
- MLS ID: DENC2081012
- Added to Site: 105 day(s) ago
Interior
- Number of Rooms: 8
- Rooms/Areas: Living Room, Dining Room, Primary Bedroom, Bedroom 2, Bedroom 3, Kitchen, Family Room, Basement
- Interior Features: Skylight(s), Ceiling Fan(s), Kitchen - Eat-In
- Fireplace: Yes
- Number of Fireplaces: 1
- Fireplace(s): Brick, Gas/Propane
- Appliances: Oven - Self Cleaning, Dishwasher
- Flooring: Wood
Rooms
Bathrooms
- Total Bathrooms: 2
- Full Bathrooms: 2
- Upper Floor Baths: 1
- Upper - Full Baths: 1
- Main Floor Baths: 1
- Main - Full Baths: 1
Bedrooms
- Total Bedrooms: 3
- Bedrooms Upper: 2
- Bedrooms Main & Up: 1
Additional Information
- Pool: Yes
- Private Pool: Yes
- Pool Description: Above Ground, Fenced, Filtered
Exterior
- Exterior Features: Sidewalks, Street Lights
- Porch/Patio/Deck: Deck(s)
Parking
- Garage: Yes
- Garage Spaces: 2
- Total Spaces: 12
- Parking Features: Concrete Driveway, Private
- Parking Type: Attached Garage, Driveway, Off Street
- Garage Description: Inside Access, Garage Door Opener, Oversized, Additional Storage Area, Garage - Front Entry
Location
- Area: Elsmere/Newport/Pike Creek (30903)
- County: NEW CASTLE
- Subdivision: CAROUSEL KNOLL
- Cross Streets: Hopkins
- Driving Directions: Limestone Road to Carousel Knoll,
- Location Details: Suburban
School Information
- School District: Red Clay Consolidated
- Elementary School: Heritage
- Middle School: Skyline
- High School: John Dickinson
Community
- Association: Yes
- Assoc. Fees Include: Snow Removal
Heating & Cooling
- Central air: Yes
- Cooling Type: Central A/C
- Cooling Fuel: Electric
- Heating Type: Forced Air
- Heating Fuel: Oil
- Water Heater: Electric
Utilities
- Sewer: Public Sewer
- Water: Public
- Utility Description: Cable TV, Natural Gas Available
Structural Information
- Property Detached: Yes
- Architectural Style: Cape Cod
- Structure Type: Detached
- Construction: Vinyl Siding, Aluminum Siding
- Basement: Yes
- Basement Desc.: Full, Unfinished
- Foundation: Block, Permanent
- Roof: Shingle
- Walls/Ceilings: Cathedral Ceilings
- Windows: Bay/Bow, Replacement
- Stories Description: Lower 1, Main, Upper 1
- Square Feet: 3,156
- Sq. Ft. Source: Estimated
- Living Area: 1,764 Sq. Ft.
- Finished Above Grnd: 1,764 Sq. Ft.
- Unfin. Above Grnd: 324 Sq. Ft.
- Basement Finished: 0%
- Year Built: 1978
- Year Built Source: Assessor
- Property Condition: Excellent, Good
Additional Structures
- Other Structures: Shed
Lot Features
- Lot Size (Acres): 0.79
- Lot Size (Sq. Ft.): 34,412
- Lot Size Source: Assessor
- Lot Dimensions: 52.50 x 260.40
- Zoning: NC21
- Lot Description: Cul-de-sac
Financial Considerations
- Price Per Sq. Ft.: $289.12
- Association Fee: $40
- Assoc Fee Freq.: Annually
- Assessment Year: 2024
- School Tax: $2,481
- City/TownTax Freq: Annually
- County Tax: $746
- County Tax Freq: Annually
- Tax w/Assessment: $92,600
- Tax Amount: $3,227
- Tax Year: 2024
- Terms: Standard Sale
Disclosures and Reports
- Ownership: Fee Simple
- Exclusions: Seller's Personal Property
- Lot Number: 21
Listed by RE/MAX Associates-Hockessin, Angela M Ferguson
Sold by BHHS Fox & Roach - Hockessin, Chris J Black

Get Pre-Approved Today
Schools
Schools serving 14 Carousel Ct
School District:Red Clay Consolidated School District
| Name | Grades | Distance |
|---|---|---|
Heritage Elementary School 2815 Highlands Lane, Wilmington, DE 19808 | K-5 | 0.7 mi |
Dickinson (John) High School 1801 Milltown Road, Wilmington, DE 19808 | 9-12 | 0.3 mi |
Skyline Middle School 2900 Skyline Drive, Wilmington, DE 19808 | 6-8 | 0.7 mi |
Disclaimer:
School attendance boundaries provided by ATTOM Data Solutions and are for reference only. Contact the school directly to verify enrollment eligibility.
Price & Sales History for 14 Carousel Ct
Date
Details
Price
Change
Source
7/13/2026
Sold
$535,000
4.9%
MLS
5/16/2026
Listed
$510,000
—
MLS
Disclaimer: Historical sales information is derived from public records provided by the county offices. Information is not guaranteed and should be independently verified.
14 Carousel Court, Wilmington, DE 19808 (MLS# DENC2081012) is a Single Family property that was sold at $535,000 on July 13, 2026. Want to learn more about 14 Carousel Court? Do you have questions about finding other Single Family real estate for sale in Wilmington? You can browse all Wilmington real estate or contact a Coldwell Banker agent to request more information.