
This is a carousel with tiles that activate property listing cards. Use the previous and next buttons to navigate.
1/1
$580,000
This is a carousel with tiles that activate property listing cards. Use the previous and next buttons to navigate.
1/1
Property Description
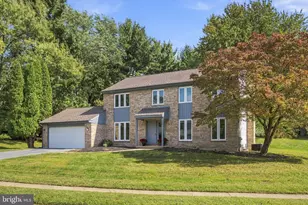
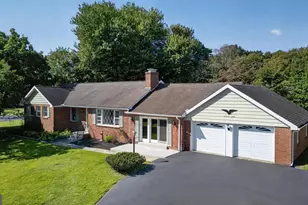
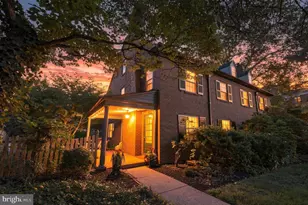
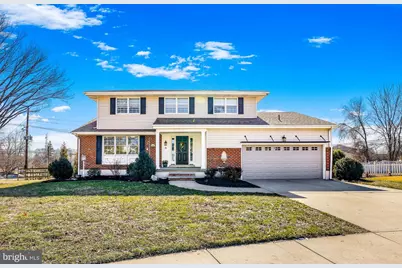
Welcome to 14 Whitekirk Drive. This beautifully maintained 4-bedroom, 2.5-bath home with a two-car garage, situated on the largest lot in the highly sought-after Highland West community. From the moment you arrive, the curb appeal stands out with a full concrete driveway, sidewalk, and a stone-accented covered front porch. The expansive rear yard is fully usable and ideal for entertaining, featuring a composite Trex deck with a retractable awning overlooking the spacious backyard, plus a storage shed for added convenience. Step inside to a tiled foyer that opens into the completely renovated kitchen, showcasing custom cabinetry with crown molding, granite countertops, tiled backsplash, stainless steel appliances including a gas range with overhead microwave, French door refrigerator, and dishwasher. A breakfast bar with pendant lighting provides additional seating and connects seamlessly to the main living spaces. The front living room features a built-in wall electric fireplace, creating a warm and inviting setting. The formal dining room includes a sliding glass door leading directly to the deck for effortless indoor-outdoor flow. Just two steps down from the kitchen is the vaulted family room with skylight and second slider access to the deck and awning. This space is anchored by a beautiful stone fireplace, currently equipped with an electric insert and set up for a pellet stove if desired. Off the family room is the mudroom/laundry area, a convenient half bath, and interior access to the two-car garage, which includes additional storage space. Upstairs, the primary suite offers a large walk-in closet and access to a bonus upper-level storage loft area with flexible potential. The primary bath includes a stand-up shower, updated vanity, and tile flooring. Three additional well-sized bedrooms and a centrally located hall bath with extensive tile work and tub/shower combination complete the upper level. The unfinished basement provides additional storage or future finishing potential. Major updates include: "¢ Roof (2021) "¢ Heating system replaced within the last 7 years "¢ Central air replaced within the last 5 years "¢ Anderson windows and sliding doors throughout "¢ Recessed lighting in kitchen and family room. Conveniently situated just a short walk from Delcastle Recreational Park, that offers over 400 acres of space, including an 18-hole golf course, ball fields and walking trail, this home not only provides a haven of comfort but also easy access to outdoor activities and leisure. Located within the Red Clay Consolidated School District, a highly sought-after school district in the area. This is a rare opportunity to own a well-maintained, updated home on one of the most desirable lots in Highland West.
Full Property Details
Full Property Details for 14 Whitekirk Dr
General
- Sold For: $580,000
- Taxes: $4,209 (2025)
- Status: Closed
- Type: Single Family
- Source: BrightMLSPhilly
- MLS ID: DENC2097932
- Added to Site: 176 day(s) ago
Interior
- Number of Rooms: 11
- Rooms/Areas: Living Room, Dining Room, Bedroom 2, Bedroom 3, Bedroom 4, Kitchen, Family Room, Bedroom 1, Bathroom 1, Bathroom 2, Half Bath
- Fireplace: Yes
- Number of Fireplaces: 1
- Appliances: Refrigerator, Stove, Built-In Microwave, Dishwasher, Disposal, Dryer, Washer, Water Heater
Rooms
Bathrooms
- Total Bathrooms: 3
- Full Bathrooms: 2
- Half Bathrooms: 1
- Upper Floor Baths: 2
- Upper - Full Baths: 2
- Main Floor Baths: 1
- Main - 1/2 Baths: 1
Bedrooms
- Total Bedrooms: 4
- Bedrooms Upper: 4
Exterior
- Exterior Features: Awning(s)
- Porch/Patio/Deck: Deck(s)
Parking
- Garage: Yes
- Garage Spaces: 2
- Total Spaces: 2
- Parking Features: Concrete Driveway
- Parking Type: Attached Garage
- Garage Description: Additional Storage Area, Garage - Front Entry, Garage Door Opener, Inside Access
Location
- Area: Elsmere/Newport/Pike Creek (30903)
- County: NEW CASTLE
- Subdivision: HIGHLAND WEST
- Driving Directions: Please use GPS
School Information
- School District: Red Clay Consolidated
Community
- Pets Allowed: Yes
- Pets: No Pet Restrictions
Heating & Cooling
- Central air: Yes
- Cooling Type: Central A/C
- Cooling Fuel: Electric
- Heating Type: Forced Air
- Heating Fuel: Natural Gas
- Water Heater: Natural Gas
Utilities
- Sewer: Public Sewer
- Water: Public
Structural Information
- Architectural Style: Colonial
- Structure Type: Detached
- Construction: Brick, Vinyl Siding
- Basement: Yes
- Basement Desc.: Unfinished
- Foundation: Block
- Roof: Architectural Shingle
- Stories Description: Main, Upper 1
- Square Feet: 2,917
- Sq. Ft. Source: Estimated
- Living Area: 2,200 Sq. Ft.
- Finished Above Grnd: 2,200 Sq. Ft.
- Year Built: 1970
- Year Built Source: Estimated
- Property Condition: Excellent
Lot Features
- Lot Size (Acres): 0.64
- Lot Size (Sq. Ft.): 27,878
- Lot Size Source: Estimated
- Zoning: NC10
- Fencing (Description): Split Rail
Financial Considerations
- Price Per Sq. Ft.: $272.73
- Assessment Year: 2025
- School Tax: $3,453
- County Tax: $756
- County Tax Freq: Annually
- Tax w/Assessment: $479,600
- Tax Amount: $4,209
- Tax Year: 2025
- Terms: Standard Sale
- Tax Total Finished Sq. Ft.: 2200
Disclosures and Reports
- Ownership: Fee Simple
- Exclusions: Personal Property
- Inclusions: Retractable Awning
- Lot Number: 165
Get Pre-Approved Today
Schools
Schools serving 14 Whitekirk Dr
School District:Red Clay Consolidated School District
| Name | Grades | Distance |
|---|---|---|
Linden Hill Elementary School 3415 Skyline Drive, Wilmington, DE 19808 | K-5 | 2.1 mi |
duPont (Alexis I.) Middle School 3130 Kennett Pike, Greenville, DE 19807 | 6-8 | 4.3 mi |
McKean (Thomas) High School 301 McKennans Church Road, Wilmington, DE 19808 | 8-12 | 0.5 mi |
Disclaimer:
School attendance boundaries provided by ATTOM Data Solutions and are for reference only. Contact the school directly to verify enrollment eligibility.
Price & Sales History for 14 Whitekirk Dr
Date
Details
Price
Change
Source
7/10/2026
Sold
$580,000
-3.33%
MLS
4/09/2026
Price Reduced
$600,000
-6.25%
MLS
3/06/2026
Listed
$640,000
—
MLS
Disclaimer: Historical sales information is derived from public records provided by the county offices. Information is not guaranteed and should be independently verified.
14 Whitekirk Drive, Wilmington, DE 19808 (MLS# DENC2097932) is a Single Family property that was sold at $580,000 on July 10, 2026. This property was listed by Premier Properties Group from our Wilmington Office.Want to learn more about 14 Whitekirk Drive? Do you have questions about finding other Single Family real estate for sale in Wilmington? You can browse all Wilmington real estate or contact a Coldwell Banker agent to request more information.