This is a carousel with tiles that activate property listing cards. Use the previous and next buttons to navigate.
1/1
$575,000
This is a carousel with tiles that activate property listing cards. Use the previous and next buttons to navigate.
1/1
Property Description
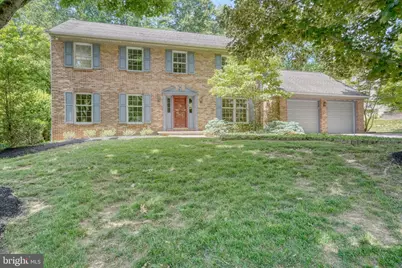
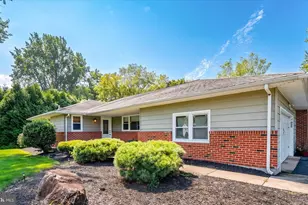
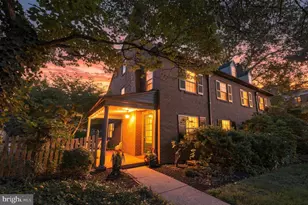
This one-owner Saratoga model is one of the largest models and has a very desirable center-hall floor plan with great functionality starting with a secluded office in the rear corner of the main level. The eat-in kitchen has been updated with granite countertops, newer appliances and has double French doors that lead to a sunroom addition with cathedral ceilings, tile floor, and loads of Andersen casement windows with Palladian sunburst crowns. Formal living and dining rooms with hardwoods in the foyer and dining room. Family room with triple bank windows and a raised brick hearth wood burning fireplace with heatilator. The second level has 4 generously sized bedrooms with ample closet space and a main bedroom suite that has a large walk-in closet with a separate changing area and full bathroom with a new white vanity and a neutral-colored ceramic tiled shower. The entire house was freshly painted with all new carpet and LVP floor surfaces in the kitchen, laundry room, rear hall, and 1srt floor powder room. 30-year architectural shingled roof done in 2004, Bradford & White water heater replaced in 2024, Exterior Heat pump in 2022 with oil back up furnace in 2013. Refrigerator in 2020, oven and dishwasher in 2019. Rear Trex deck that overlooks a very well-manicured and landscaped rear yard that backs to woods. A great value at $565,000.
Full Property Details
Full Property Details for 140 Fairhill Dr
General
- Sold For: $575,000
- HOA FEE: $24/month
- HOA FEE FREQ.: Annually
- Taxes: $5,321 (2025)
- Status: Closed
- Type: Single Family
- Source: BrightMLSPhilly
- MLS ID: DENC2105662
- Added to Site: 66 day(s) ago
Interior
- Number of Rooms: 10
- Fireplace: Yes
- Number of Fireplaces: 1
- Fireplace(s): Brick
- Flooring: Carpet, Hardwood, Luxury Vinyl Plank
Rooms
Bathrooms
- Total Bathrooms: 3
- Full Bathrooms: 2
- Half Bathrooms: 1
- Upper Floor Baths: 2
- Upper - Full Baths: 2
- Main Floor Baths: 1
- Main - 1/2 Baths: 1
Bedrooms
- Total Bedrooms: 4
- Bedrooms Upper: 4
Parking
- Garage: Yes
- Garage Spaces: 2
- Total Spaces: 2
- Parking Features: Asphalt Driveway
- Parking Type: Attached Garage
- Garage Description: Garage - Front Entry, Inside Access
Location
- Area: Elsmere/Newport/Pike Creek (30903)
- County: NEW CASTLE
- Subdivision: LIMESTONE HILLS
- Cross Streets: Morgan Ln.
- Driving Directions: Use 140 Fairhill Dr. Wilmington DE 19808 for GPS
School Information
- School District: Red Clay Consolidated
- Elementary School: Linden Hill
- Middle School: Skyline
- High School: Thomas McKean
Community
- Association: Yes
- Assoc. Name: KELLY MANAGEMENT SERVICES
Heating & Cooling
- Central air: Yes
- Cooling Type: Central A/C
- Cooling Fuel: Electric
- Heating Type: Heat Pump(s)
- Heating Fuel: Electric
- Water Heater: Electric
Utilities
- Sewer: Public Sewer
- Water: Public
Structural Information
- Architectural Style: Colonial
- Structure Type: Detached
- Model: Saratoga
- Construction: Brick, Vinyl Siding, Aluminum Siding
- Basement: Yes
- Basement Desc.: Full
- Foundation: Block
- Roof: Architectural Shingle
- Walls/Ceilings: Dry Wall
- Stories Description: Main, Upper 1
- Square Feet: 2,850
- Sq. Ft. Source: Assessor
- Living Area: 2,850 Sq. Ft.
- Finished Above Grnd: 2,850 Sq. Ft.
- Year Built: 1986
- Year Built Source: Assessor
Lot Features
- Property View: Trees/Woods
- Lot Size (Acres): 0.29
- Lot Size (Sq. Ft.): 12,632
- Lot Size Source: Assessor
- Lot Dimensions: 106.20 x 141.40
- Zoning: NCPUD
- Fencing (Description): Rear
Financial Considerations
- Price Per Sq. Ft.: $198.25
- Association Fee: $288
- Assoc Fee Freq.: Annually
- Assessment Year: 2025
- School Tax: $4,226
- City/TownTax Freq: Annually
- County Tax: $925
- County Tax Freq: Annually
- Tax w/Assessment: $587,000
- Tax Amount: $5,321
- Tax Year: 2025
- Terms: Standard Sale
- Tax Total Finished Sq. Ft.: 2850
Disclosures and Reports
- Ownership: Fee Simple
- Inclusions: Refrigerator, washer & dryer in as is condition
- Lot Number: 166
Listed by Long & Foster Real Estate, Inc., Brett A Youngerman
Sold by Patterson-Schwartz - Greenville, Victoria A Dickinson

Get Pre-Approved Today
Schools
Schools serving 140 Fairhill Dr
School District:Red Clay Consolidated School District
| Name | Grades | Distance |
|---|---|---|
Linden Hill Elementary School 3415 Skyline Drive, Wilmington, DE 19808 | K-5 | 1.4 mi |
Skyline Middle School 2900 Skyline Drive, Wilmington, DE 19808 | 6-8 | 2 mi |
McKean (Thomas) High School 301 McKennans Church Road, Wilmington, DE 19808 | 8-12 | 1.1 mi |
Disclaimer:
School attendance boundaries provided by ATTOM Data Solutions and are for reference only. Contact the school directly to verify enrollment eligibility.
Price & Sales History for 140 Fairhill Dr
Date
Details
Price
Change
Source
7/17/2026
Sold
$575,000
1.77%
MLS
6/24/2026
Listed
$565,000
—
MLS
Disclaimer: Historical sales information is derived from public records provided by the county offices. Information is not guaranteed and should be independently verified.
140 Fairhill Drive, Wilmington, DE 19808 (MLS# DENC2105662) is a Single Family property that was sold at $575,000 on July 17, 2026. Want to learn more about 140 Fairhill Drive? Do you have questions about finding other Single Family real estate for sale in Wilmington? You can browse all Wilmington real estate or contact a Coldwell Banker agent to request more information.