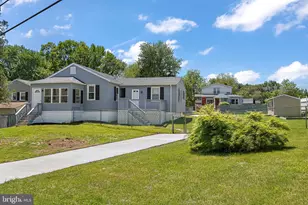
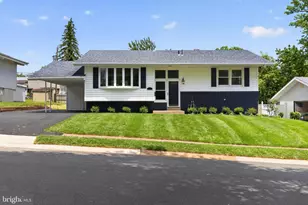
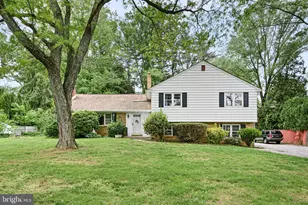
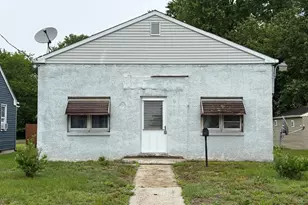
Full Property Details for 1402 Drake Rd
General
- Sold For: $435,000
- Taxes: $2,398 (2022)
- Status: Closed
- Type: Single Family
- Source: BrightMLSPhilly
- MLS ID: DENC2059164
- Added to Site: 774 day(s) ago
Interior
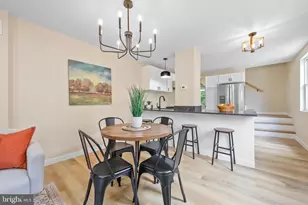
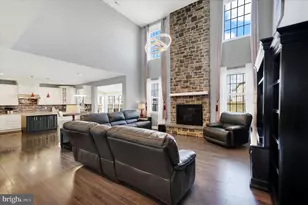
- Interior Features: Dining Area, Family Room Off Kitchen, Kitchen - Eat-In, Primary Bath(s), Bathroom - Tub Shower, Wood Floors
- Appliances: Built-In Range, Dishwasher, Dryer, Refrigerator, Washer, Water Heater
Rooms
- Total Bathrooms: 2
- Full Bathrooms: 1
- Half Bathrooms: 1
- Main Floor Baths: 1
- Main - Full Baths: 1
- Lower Floor Baths: 1
- Lower - 1/2 Baths: 1
- Total Bedrooms: 3
- Bedrooms Main & Up: 3
Additional Information
- Shared Pool: Yes
- Pool: Yes
Parking
- Garage: Yes
- Garage Spaces: 1
- Total Spaces: 1
- Parking Type: Attached Garage, On Street
- Garage Description: Additional Storage Area, Garage - Front Entry
Location
- Area: Brandywine (30901)
- County: New Castle
- Development Name: Green Acres
- Subdivision: Green Acres
- Driving Directions: North on Silverside Rd, L on Quincy, L on Drake
School Information
- School District: Brandywine
- Elementary School: Carrcroft
- Middle School: Springer
- High School: Mount Pleasant
Heating & Cooling
- Central air: Yes
- Cooling Type: Central A/C
- Cooling Fuel: Electric
- Heating Type: Forced Air
- Heating Fuel: Natural Gas Available
- Water Heater: Natural Gas
Utilities
- Sewer: Public Septic
- Water: Public
Structural Information
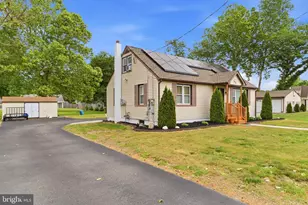
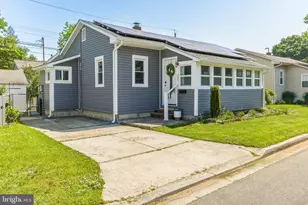
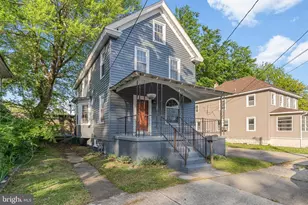
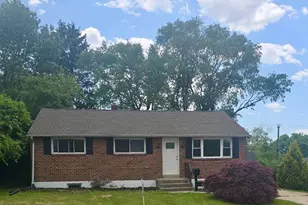
- Architectural Info: Mid-Century Modern, Split Level
- Architectural Style: Mid-Century Modern, Split Level
- Structure Type: Detached
- Construction: Brick, Asbestos
- Basement: Yes
- Basement Desc.: Partially Finished
- Foundation: Block
- Roof: Asphalt
- Stories/Levels: 0
- Stories Description: Lower 1, Main
- Square Feet: 2,350
- Sq. Ft. Source: Assessor
- Living Area: 2,350 Sq. Ft.
- Finished Above Grnd: 2,350 Sq. Ft.
- Year Built: 1958
- Year Built Source: Assessor
Unit Information
Lot Features
- Lot Size (Acres): 0.18
- Lot Size (Sq. Ft.): 7,840
- Lot Size Source: Assessor
- Lot Dimensions: 70.00 x 119.80
- Zoning: NC6.5
Financial Considerations
- Price Per Sq. Ft.: $191.45
- Other Fee: $35
- Other Fee Freq.: Annually
- Assessment Year: 2022
- School Tax: $1,839
- City/TownTax Freq: Annually
- County Tax: $559
- County Tax Freq: Annually
- Tax w/Assessment: $67,800
- Tax Amount: $2,398
- Tax Year: 2022
- Terms: Standard Sale
- Tax Total Finished Sq. Ft.: 2350
Disclosures and Reports
- Ownership: Fee Simple
- Exclusions: Personal Property
- Inclusions: Lawn Mower, Outdoor table and umbrella, garden tools
- Lot Number: 75
Listed by NextHome Synergy, Amy Walton and NextHome Synergy, Donald W. McNeill
Sold by BHHS Fox & Roach-Media, Elizabeth K Meyers