This is a carousel with tiles that activate property listing cards. Use the previous and next buttons to navigate.
1/1
$427,500
This is a carousel with tiles that activate property listing cards. Use the previous and next buttons to navigate.
1/1
Property Description
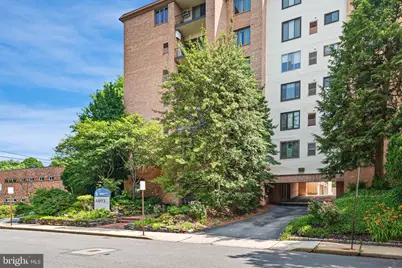
Classy two-story, 2 bedroom, 2.5 bath Penthouse condo in the heart of desirable Trolley Square near Brandywine Park. Richard Chalfonte designed charming Hamilton House to provide secure and low maintenance living for people wanting to return to vibrant city living. This boutique style building on tree lined Shallcross Avenue features an elegant European style lobby. Pass by a security front desk and then access one of two elevators to one of the five condo floors. The marble foyer welcomes you as you enter your new home, this flooring continues into the hallway with wall to wall closets to a powder room with a large wood medicine cabinet, linen closet and a granite sink. The magnificent living room boasts soaring ceilings, new floor to ceiling window and a slider leading to a large balcony (17 x 4.6) with dynamic views of the city overlooking Broom Street. The living room has a wood burning fireplace, arched built-in wood cabinetry that can be used as bookcases and built-ins that can be used for additional books and your special photographs. The formal dining area is connected to the living area with a custom chandelier. The magnificent gourmet kitchen with granite counter tops, tile backsplash, double sink, newer double oven, Amana refrigerator with ice maker, new Bosch dishwasher, granite desk area and island with new electric GE Cafe cook top with an abundance of cabinets. New energy efficient Bosch HVAC system. The eat-in kitchen also features a large pantry closet (6x5). Newer Engineered hardwood floors adorn the 1st and 2nd levels and the stairs to the 2nd floor are oak hardwood. On the 2nd level you will find two large bedrooms and two remodeled baths. The master bedroom features a new window, crown molding and a huge walk-in closet with shelves. Miele washer in closet on 2nd floor as well as laundry facilities on each floor . The second bedroom also has a new window and plenty of closet space. A skylight, medicine cabinet and tiled bathtub enhance the second bathroom. There are TWO covered parking places assigned to this particular condo plus a storage unit. Gorgeous patio garden area also on the grounds. Hamilton House is a pet friendly building, close to I-95, grocery store in Trolley, Brandywine Park and the River and many fabulous restaurants. The $698 monthly condo fee covers the security of a front desk, security cameras, exterior building maintenance, insurance, lawn maintenance, parking, sewer, water, trash, snow removal, two elevators and common area maintenance. This property is carefree living at its best! HOA-maintained guest room that can be rented for $25 a night for your out-of-town guests.
Full Property Details
Full Property Details for 1403 Shallcross Ave #510
General
- Sold For: $427,500
- HOA FEE: $698/month
- Taxes: $5,375 (2021)
- Status: Closed
- Type: Condo
- Source: BrightMLSPhilly
- MLS ID: DENC2105260
- Added to Site: 72 day(s) ago
Interior
- Number of Rooms: 8
- Rooms/Areas: Living Room, Dining Room, Primary Bedroom, Bedroom 2, Kitchen, Bathroom 3
- Interior Features: Breakfast Area, Built-Ins, Combination Dining/Living, Exposed Beams, Kitchen - Gourmet, Pantry, Skylight(s), Window Treatments, Wood Floors
- Fireplace: Yes
- Number of Fireplaces: 1
- Fireplace(s): Wood
- Appliances: Built-In Microwave, Cooktop, Dishwasher, Oven - Double, Refrigerator, Stainless Steel Appliances, Washer, Dryer, Water Heater
- Flooring: Engineered Wood, Hardwood, Tile/Brick, Marble
Rooms
Bathrooms
- Total Bathrooms: 3
- Full Bathrooms: 2
- Half Bathrooms: 1
- Upper Floor Baths: 2
- Upper - Full Baths: 2
- Main Floor Baths: 1
- Main - 1/2 Baths: 1
Bedrooms
- Total Bedrooms: 2
- Bedrooms Upper: 2
Additional Information
- Shared Amenities: Elevator, Extra Storage
Parking
- Garage: Yes
- Garage Spaces: 2
- Total Spaces: 2
- Parking Type: Attached Garage
- Garage Description: Covered Parking
Location
- Area: Wilmington (30906)
- County: NEW CASTLE
- Subdivision: TROLLEY SQUARE
- Driving Directions: Shallcross Ave
- City Limits: Yes
School Information
- School District: Red Clay Consolidated
Community
- Assoc. Fees Include: Alarm System, Ext Bldg Maint, Insurance, Lawn Care Front, Lawn Care Rear, Lawn Care Side, Lawn Maintenance, Parking Fee, Sewer, Water, Trash, Snow Removal, Common Area Maintenance
- Pets Allowed: Yes
- Pets: No Pet Restrictions
Heating & Cooling
- Central air: Yes
- Cooling Type: Central A/C
- Cooling Fuel: Electric
- Heating Type: Forced Air
- Heating Fuel: Electric
- Water Heater: Electric
Utilities
- Sewer: Public Sewer
- Water: Public
Structural Information
- Architectural Style: Traditional
- Structure Type: Mid-Rise 5 - 8 Floors
- Construction: Brick, Stucco
- Roof: Asphalt, Shingle
- Walls/Ceilings: Dry Wall
- Windows: Storm, Screens
- Entry Floor Number: 5
- Elevator(s ): 2
- Stories Description: Main, Upper 1
- Sq. Ft. Source: Estimated
- Year Built: 1973
- Year Built Source: Estimated
Lot Features
- Zoning: 26R-3
Financial Considerations
- Condo Fee: $698
- Condo Fee Freq: Monthly
- Assessment Year: 2025
- School Tax: $2,172
- City/TownTax: $1,136
- City/TownTax Freq: Annually
- County Tax: $131
- County Tax Freq: Annually
- Tax w/Assessment: $303,900
- Tax Amount: $5,375
- Tax Year: 2021
- Terms: Standard Sale
Disclosures and Reports
- Ownership: Fee Simple
- Condo: Yes
- Inclusions: Washer
Listed by Long & Foster Real Estate, Inc., Jeff P Derp
Sold by Long & Foster Real Estate, Inc., Ann T Clark

Get Pre-Approved Today
Schools
Schools serving 1403 Shallcross Ave #510
School District:Red Clay Consolidated School District
| Name | Grades | Distance |
|---|---|---|
Highlands Elementary School 2100 Gilpin Avenue, Wilmington, DE 19806 | K-5 | 0.6 mi |
duPont (Alexis I.) Middle School 3130 Kennett Pike, Greenville, DE 19807 | 6-8 | 1.6 mi |
duPont (Alexis I.) High School 50 Hillside Road, Wilmington, DE 19807 | 9-12 | 2.7 mi |
Disclaimer:
School attendance boundaries provided by ATTOM Data Solutions and are for reference only. Contact the school directly to verify enrollment eligibility.
Price & Sales History for 1403 Shallcross Ave #510
Date
Details
Price
Change
Source
7/29/2026
Sold
$427,500
0.61%
MLS
6/18/2026
Listed
$424,900
—
MLS
Disclaimer: Historical sales information is derived from public records provided by the county offices. Information is not guaranteed and should be independently verified.
1403 Shallcross Avenue #510, Wilmington, DE 19806 (MLS# DENC2105260) is a Condo property that was sold at $427,500 on July 29, 2026. Want to learn more about 1403 Shallcross Avenue #510? Do you have questions about finding other Condo real estate for sale in Wilmington? You can browse all Wilmington real estate or contact a Coldwell Banker agent to request more information.